



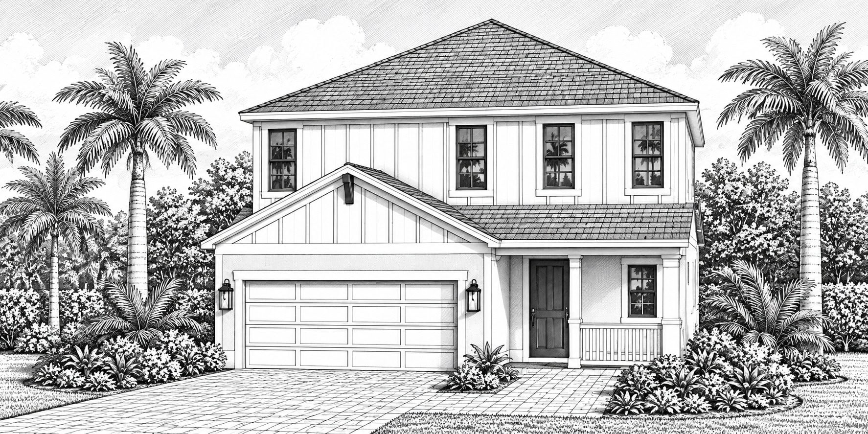
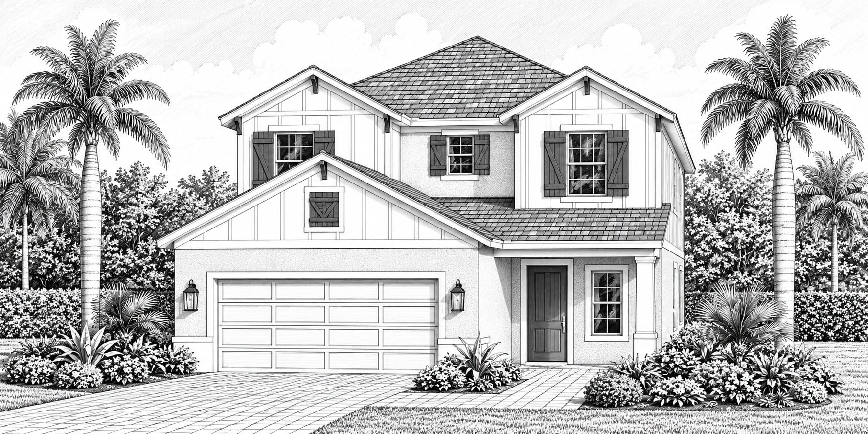

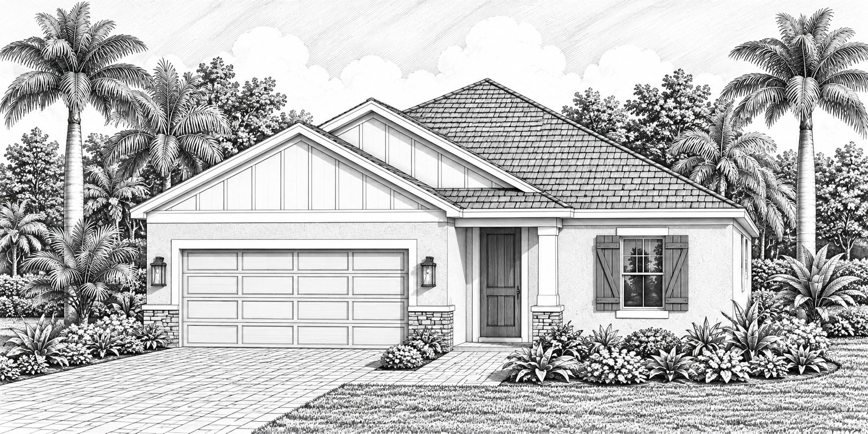

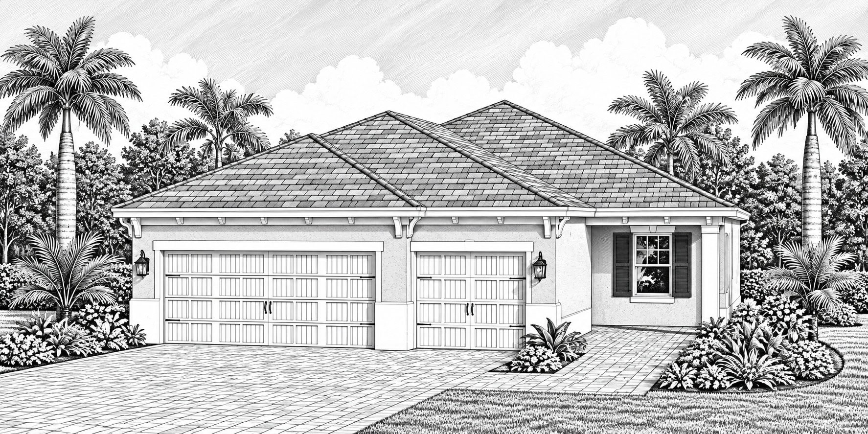



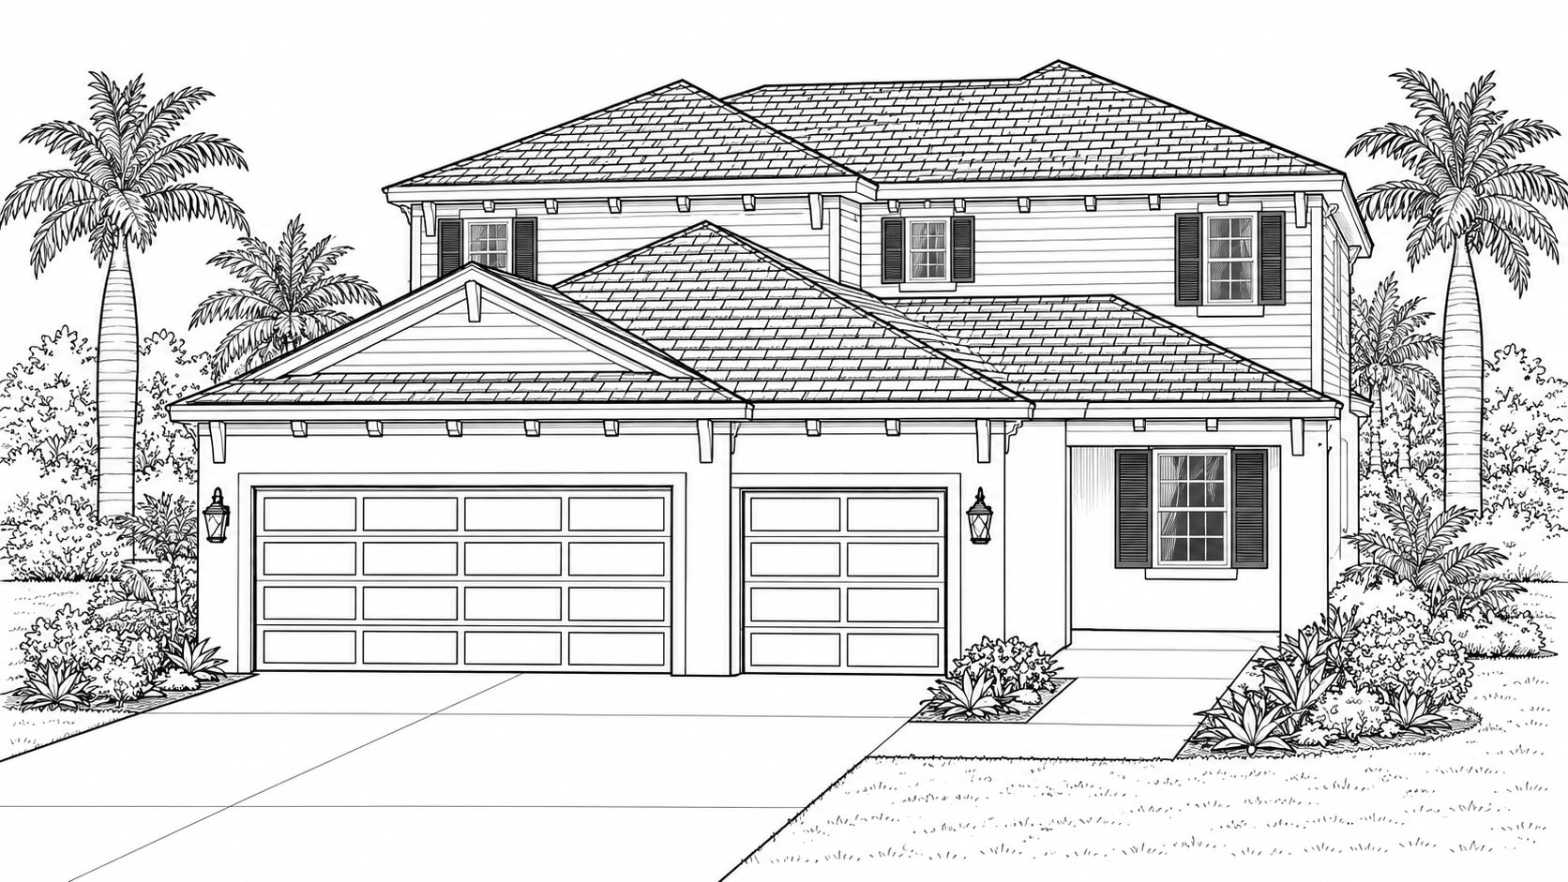

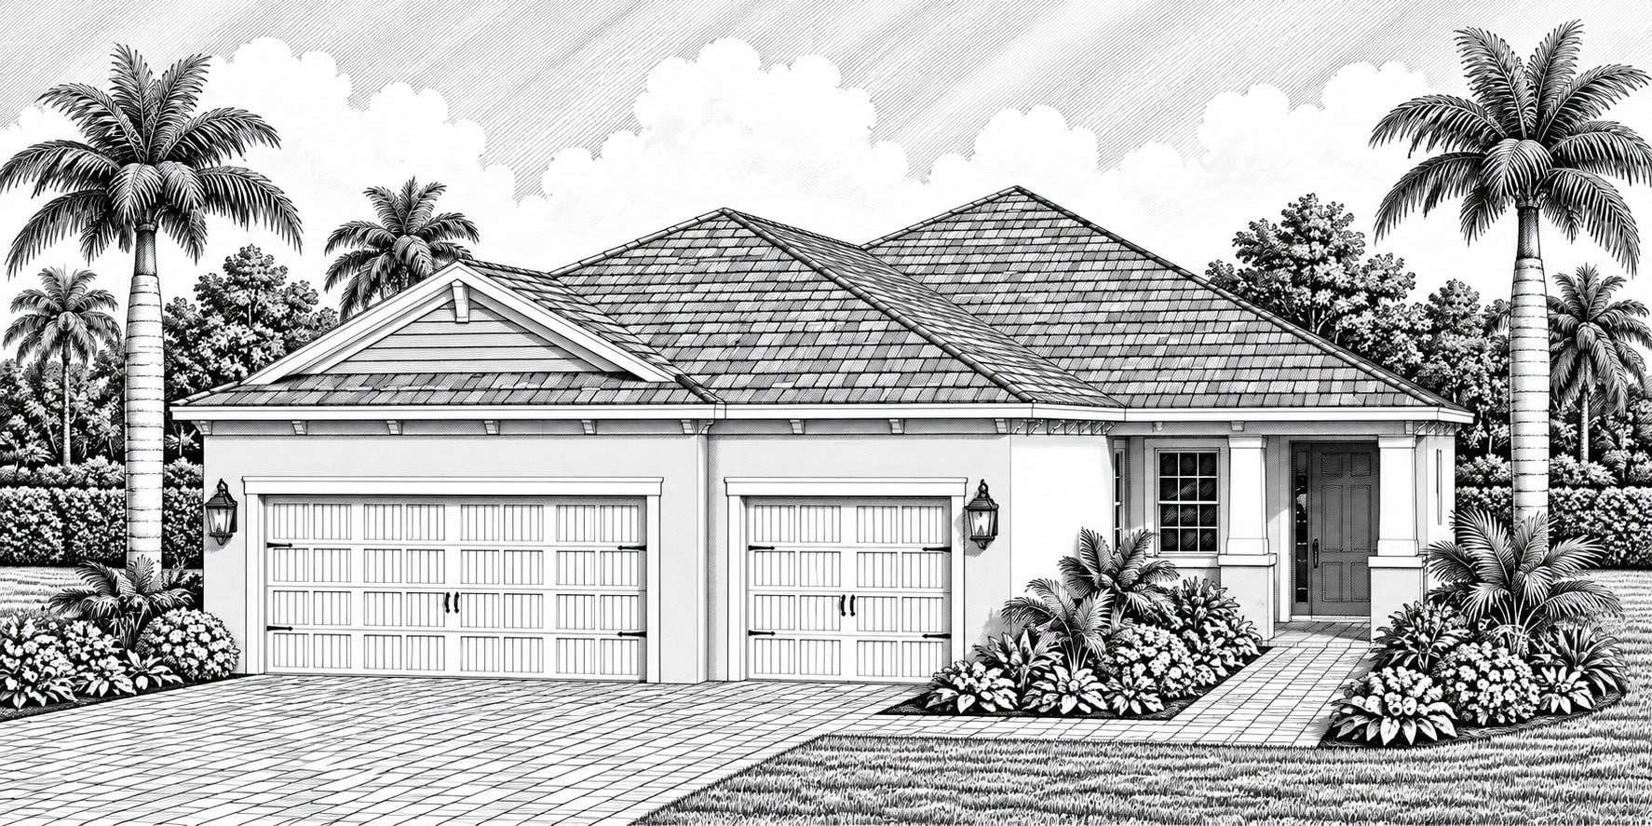

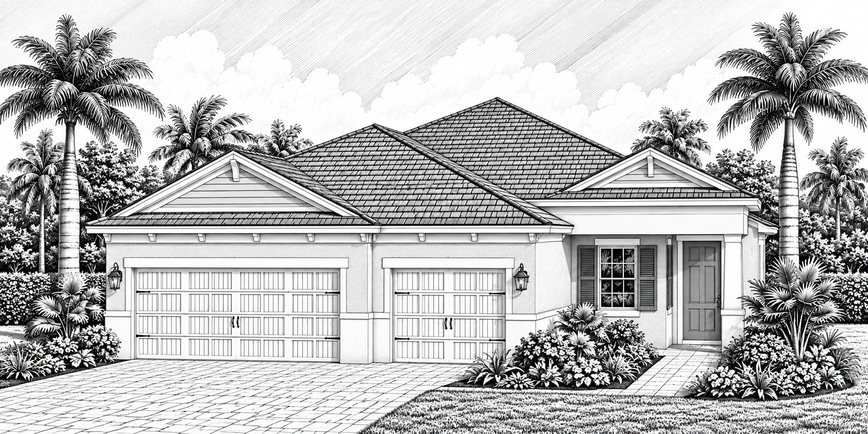

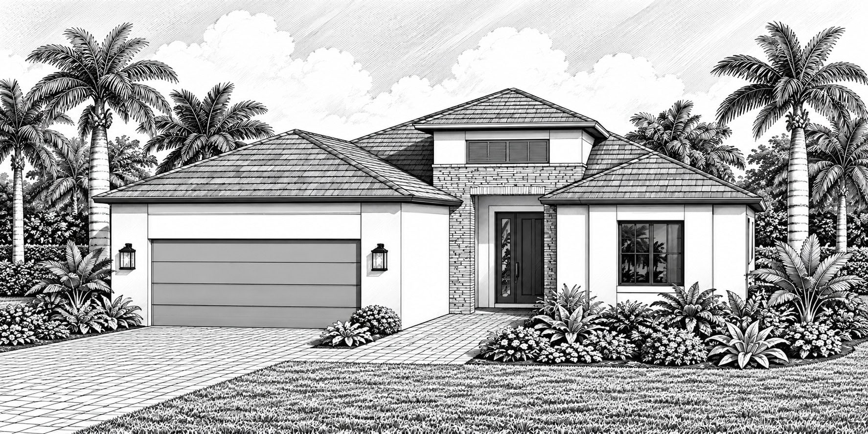
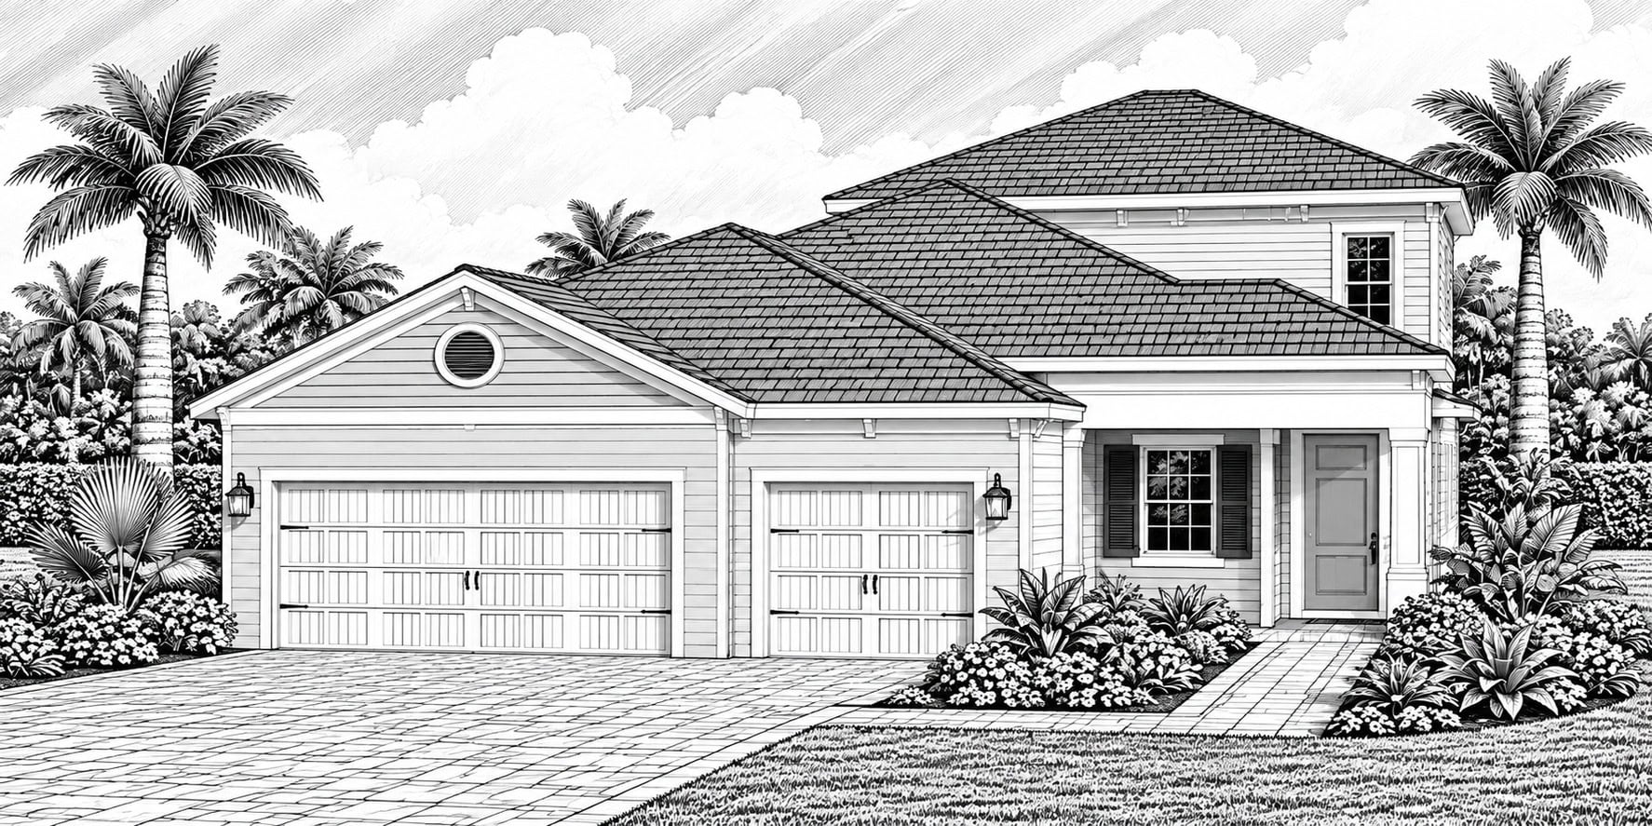

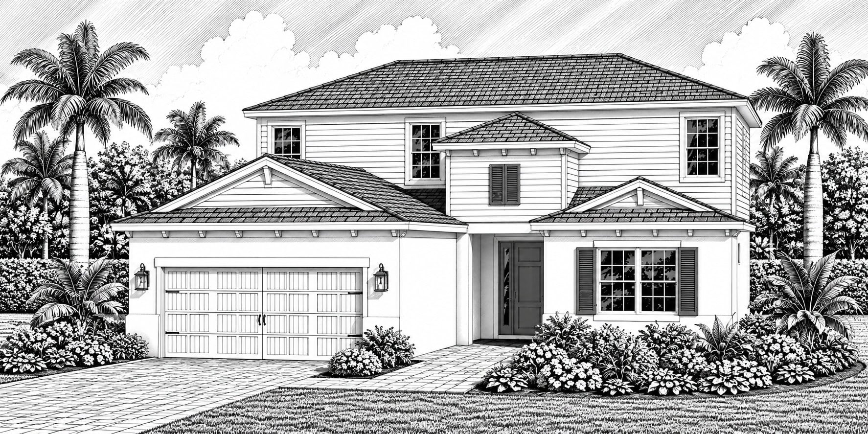

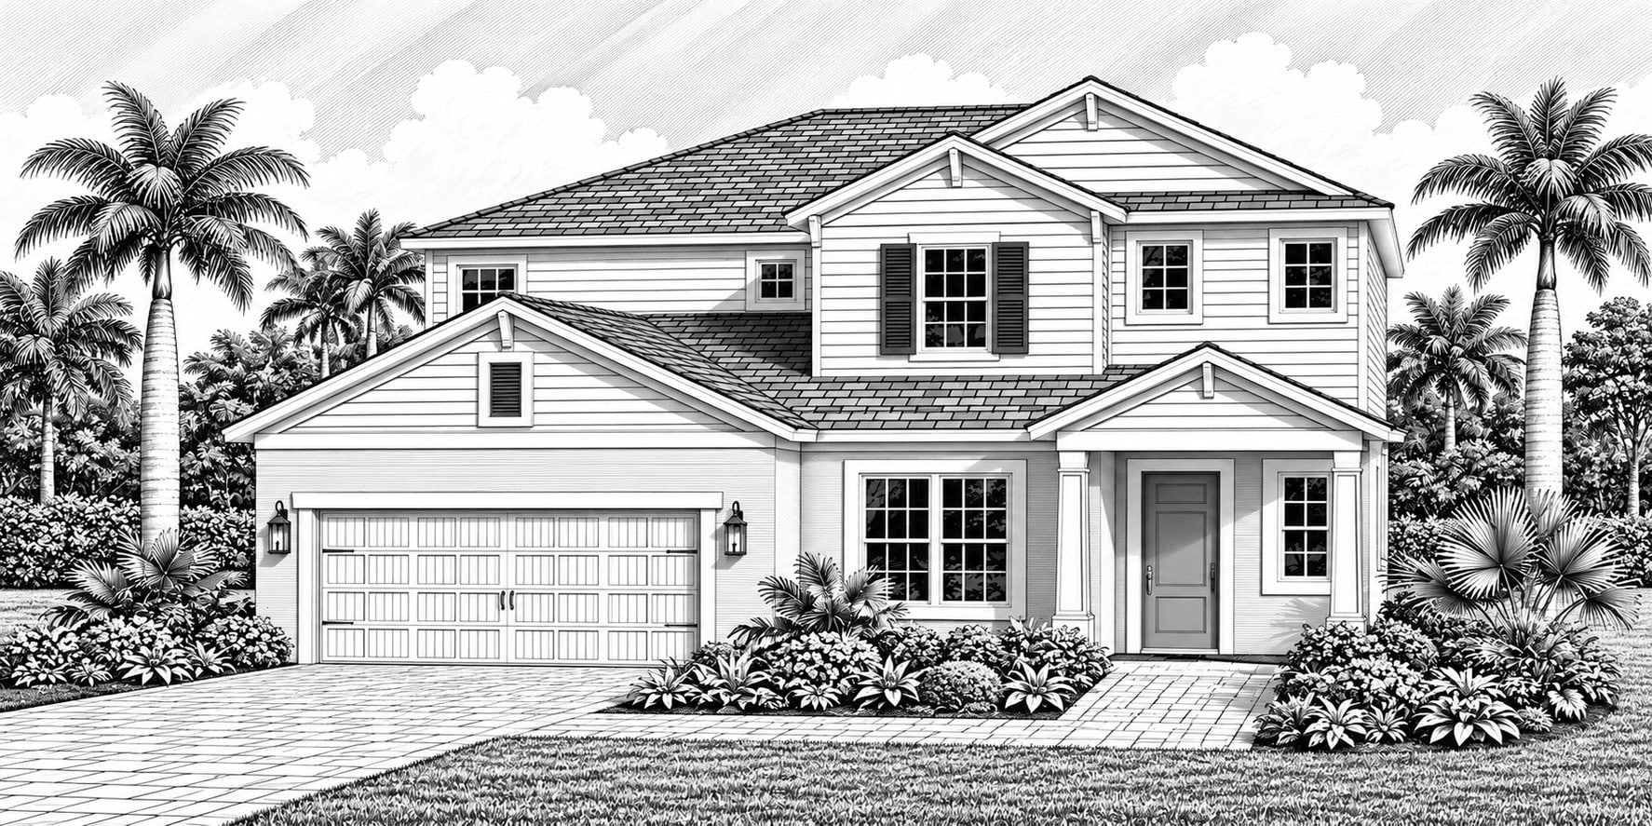

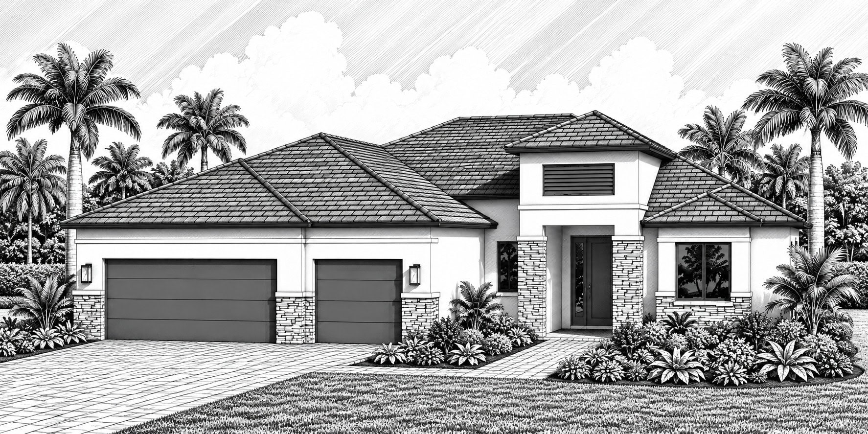

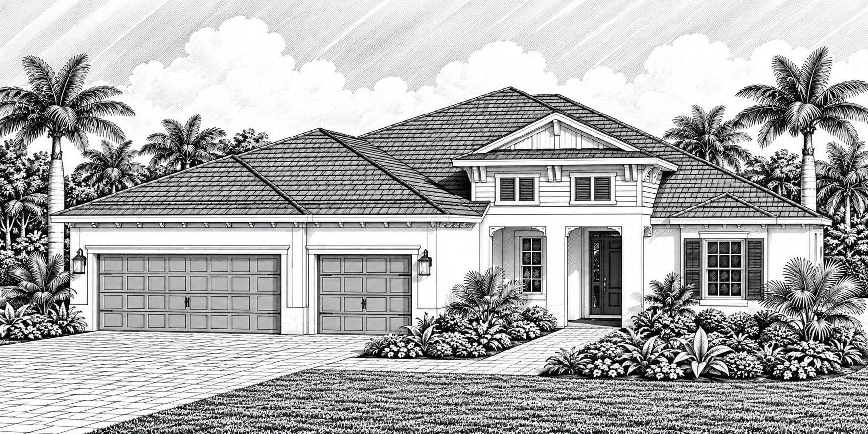

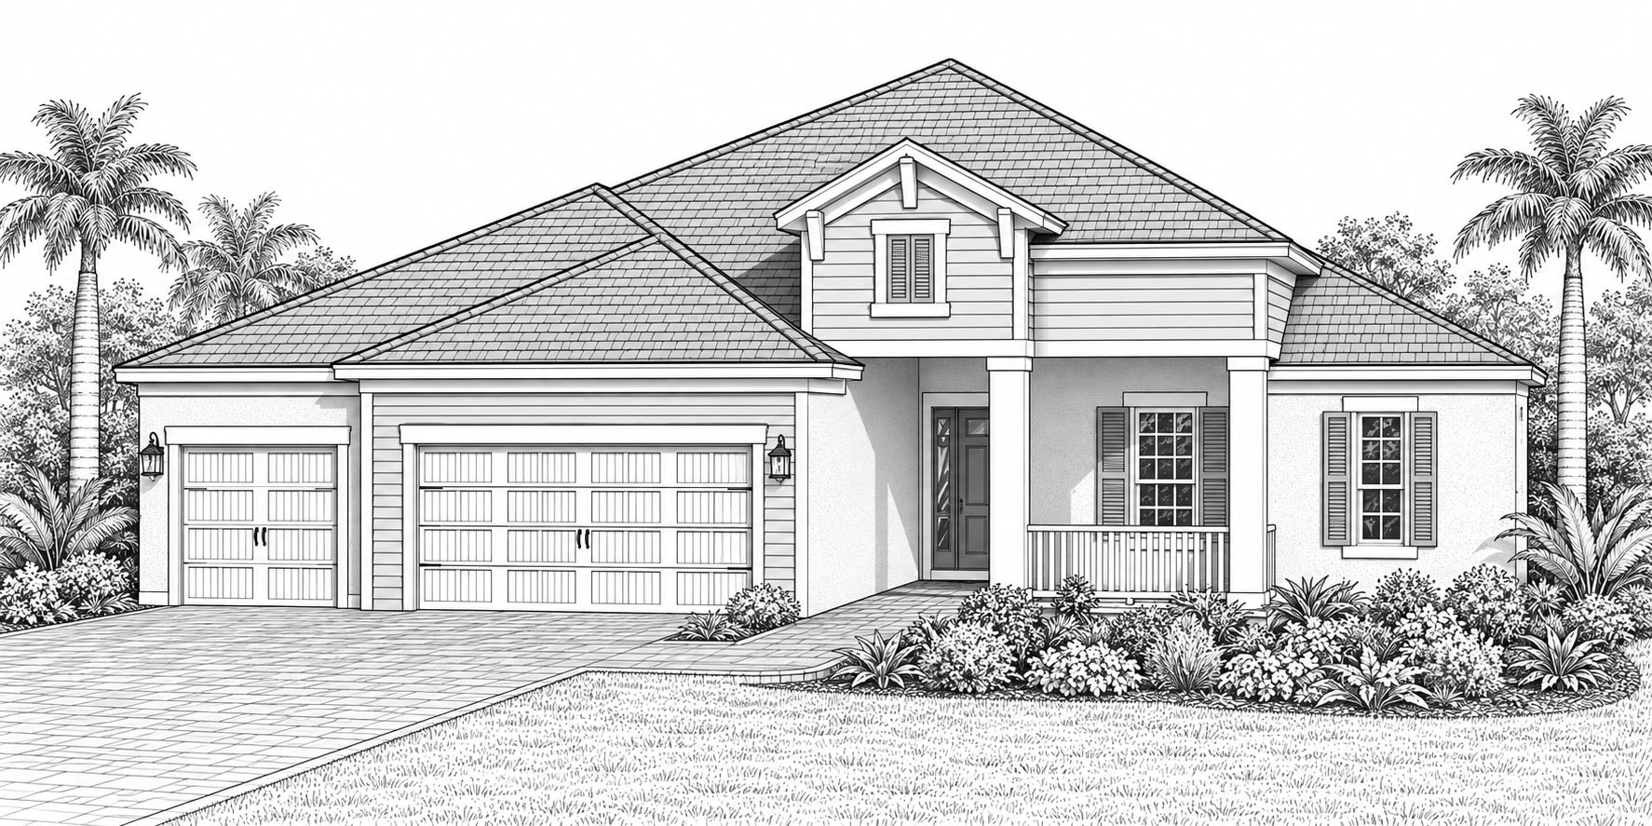

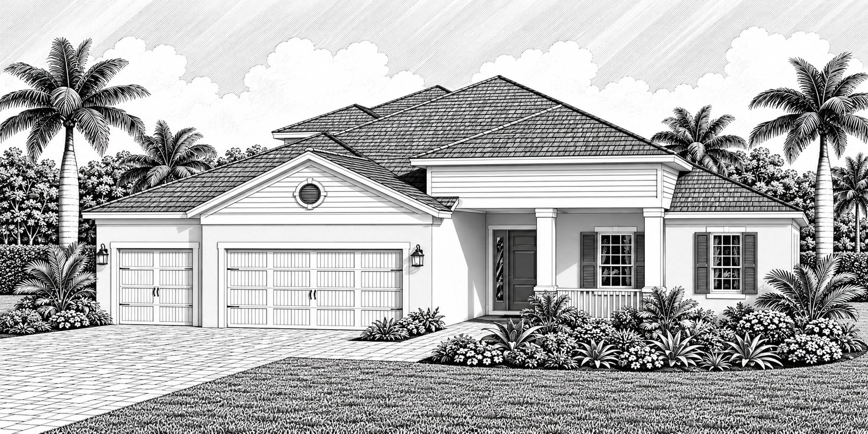
Neal Communities at Kingston South in Estero, Florida

Neal Communities Homes, Villas, Floor Plans & Prices

Neal Communities at Kingston South in Estero, Florida offers new construction single-family homes and paired villas within this growing master-planned community. With approximately 1,100 planned homes across five collections, Neal Communities offers everything from low-maintenance villas to spacious estate-style residences, with a wide variety of floor plans and homesite options.

What sets Neal Communities apart from other Kingston South builders is its extensive selection of structural options, interior finishes, and design upgrades. Buyers have greater flexibility to personalize their new home, although these customizations can significantly increase the final price beyond the advertised starting price. Quick move-in homes may also be available for buyers seeking a simpler, faster purchase.

Buying a Neal Communities Home in Kingston South?

As your Kingston South buyer’s agent, Dawn Ordway can help you evaluate homesites, compare floor plans, navigate customization choices, review builder incentives, and avoid costly oversights. Having an experienced Realtor on your side provides an independent perspective on pricing, long-term value, and important decisions throughout the buying process.

Whether you’re buying locally or from out of town, Dawn can also be your eyes and ears during construction, help address concerns with the builder, and advocate for you before closing. For personalized guidance and independent buyer representation, call or text Dawn Ordway with RESIDENCE | eXp Realty at 239-351-0377.

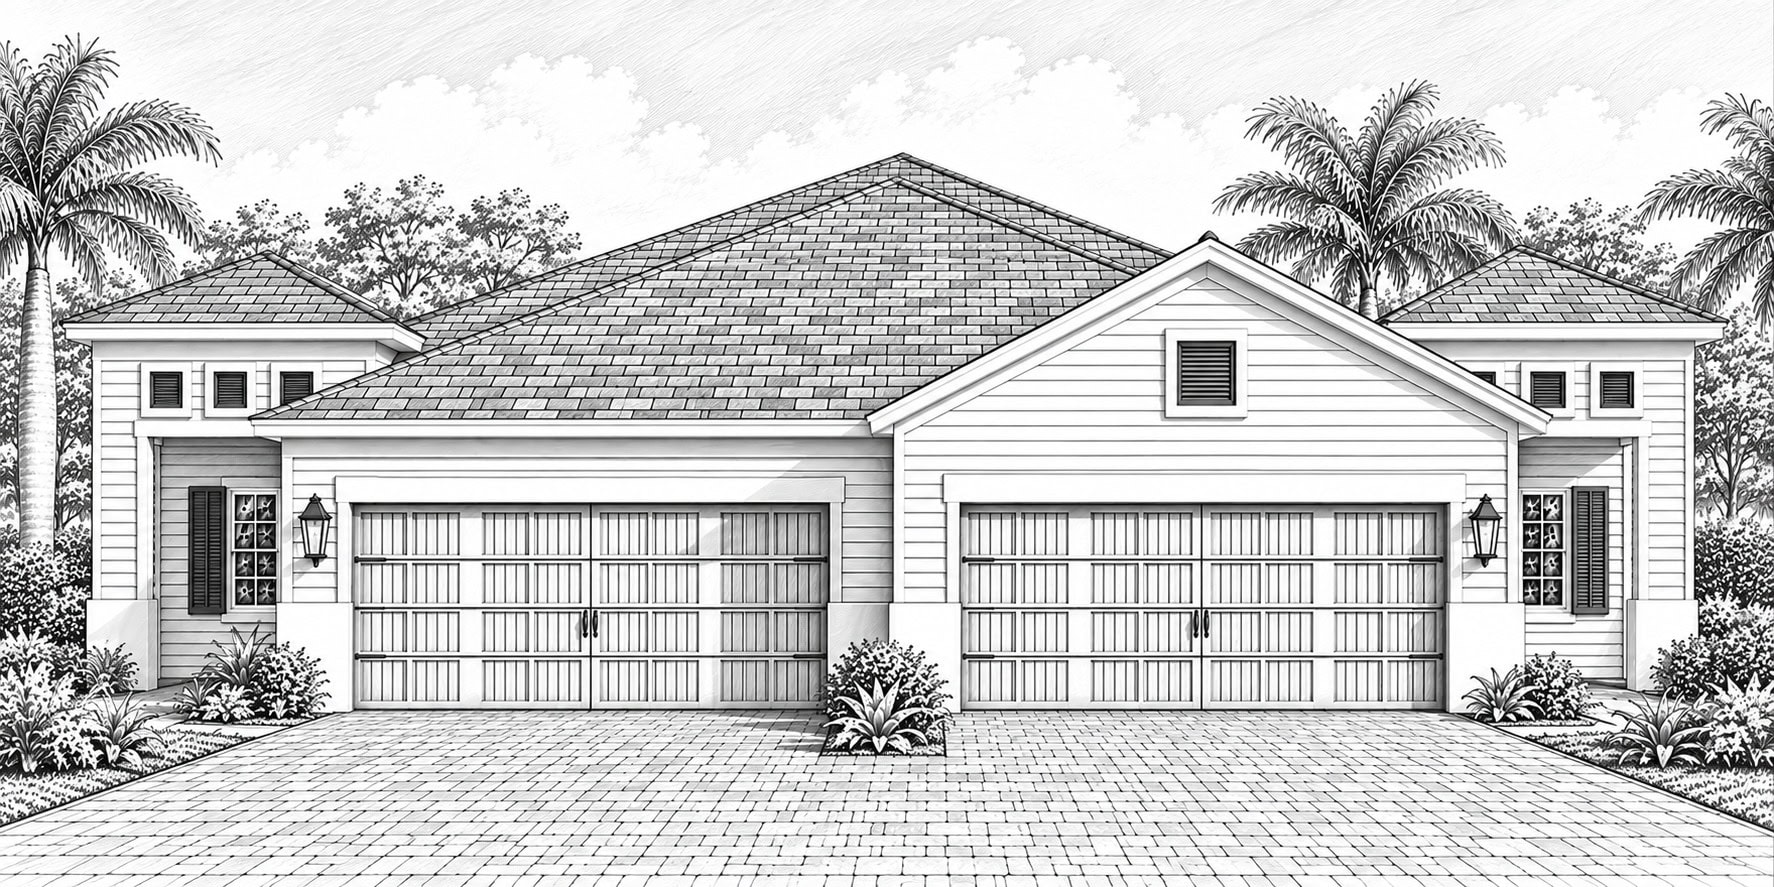
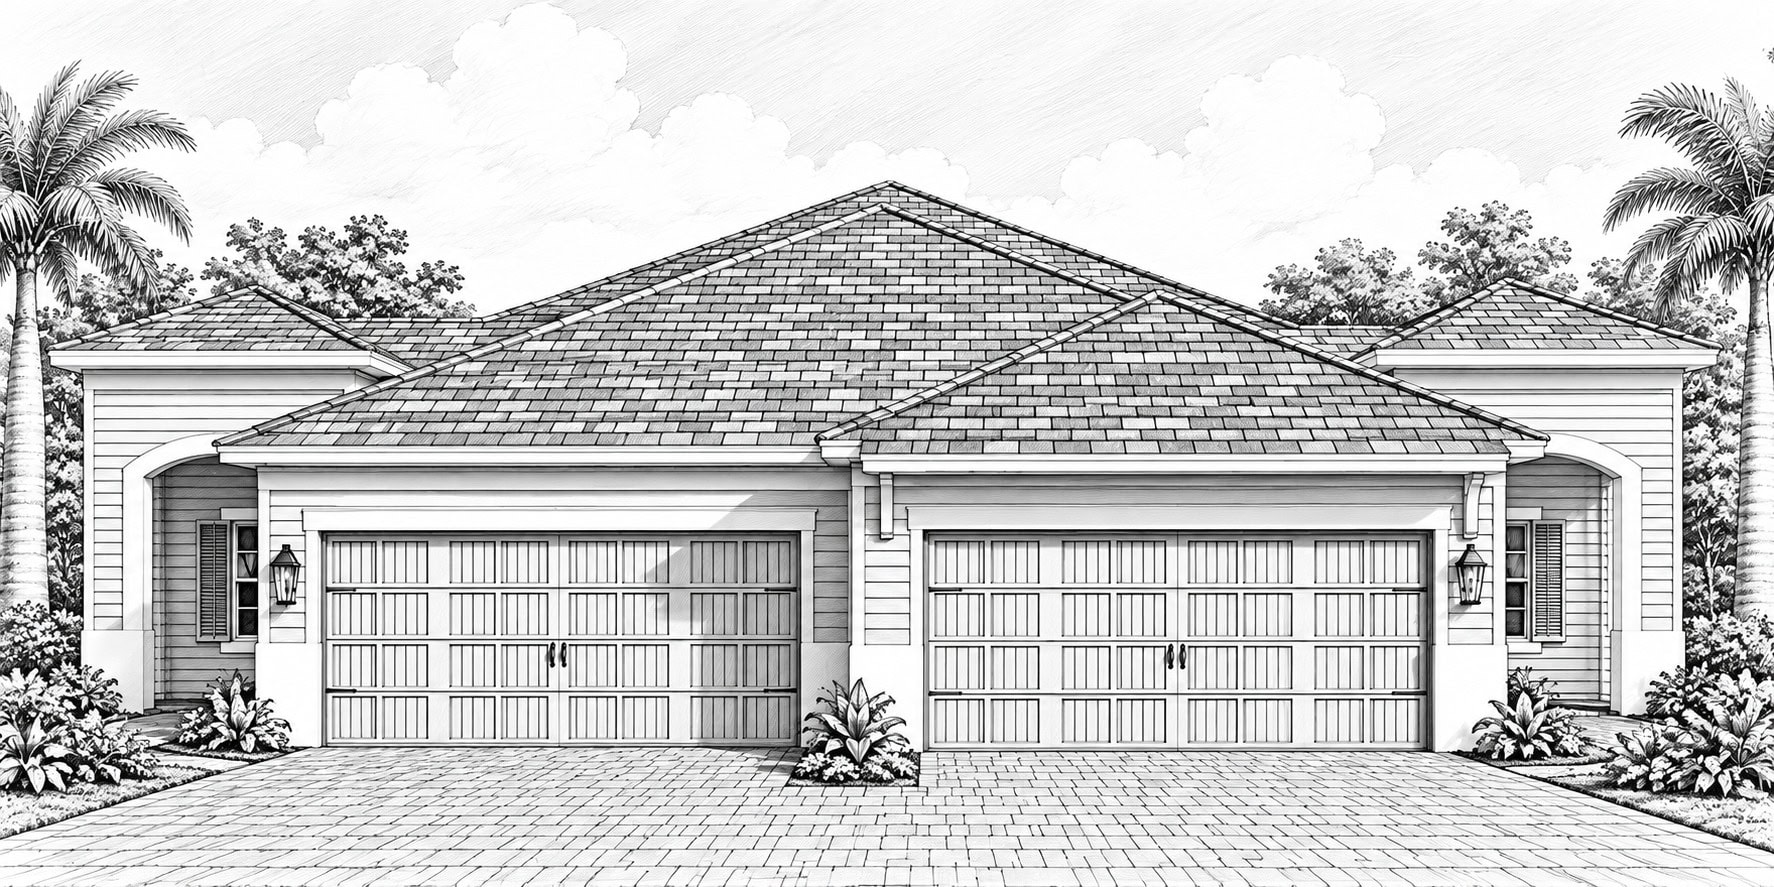
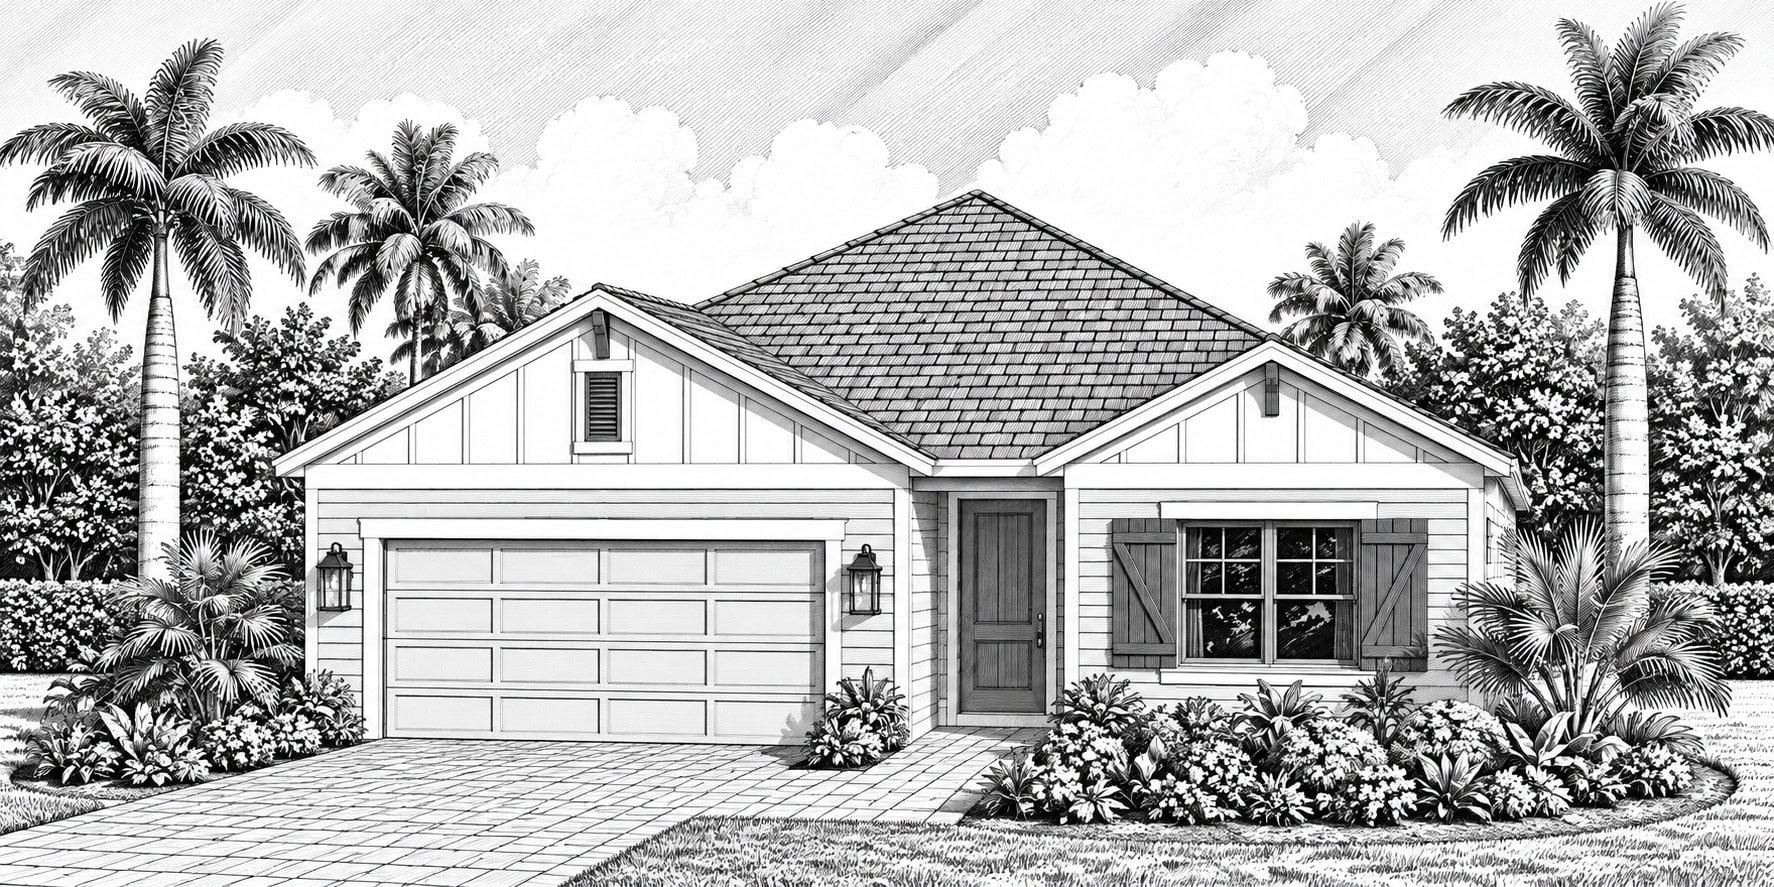
Crystal Sand 2 villa from Neal Communities in Kingston South

CRYSTAL SAND 2

Coral Series Villa
1 Story
2 BR + Den, 2 BA
2 Car Garage
1,433 Sq Ft
Explore Crystal Sand 2 →
Tidewater 2 villa from Neal Communities in Kingston South

TIDEWATER 2/2B

Coral Series Villa
1 Story
2 BR + Den, 2 BA
2 Car Garage
1,530 Sq Ft
Explore Tidewater 2/2B →
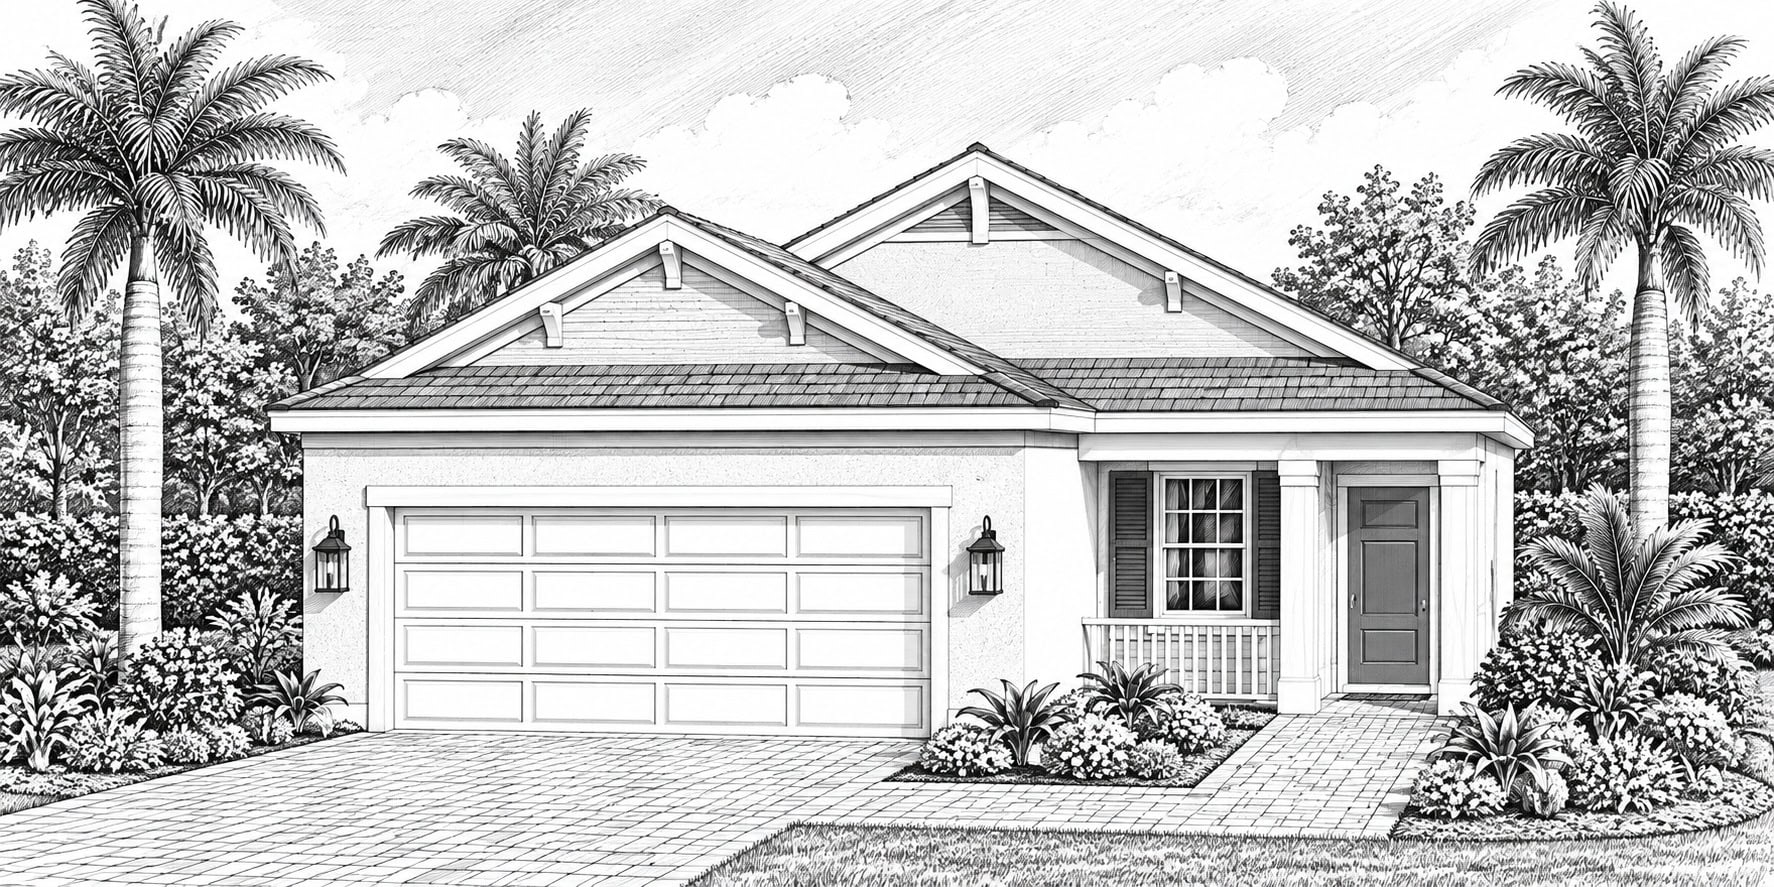
Patriot floorplan from Neal Communities in Kingston South

PATRIOT

Cruise Series
1 Story
3 BR + Den, 2 BA
2 Car Garage
1,682 Sq Ft
Explore Patriot →
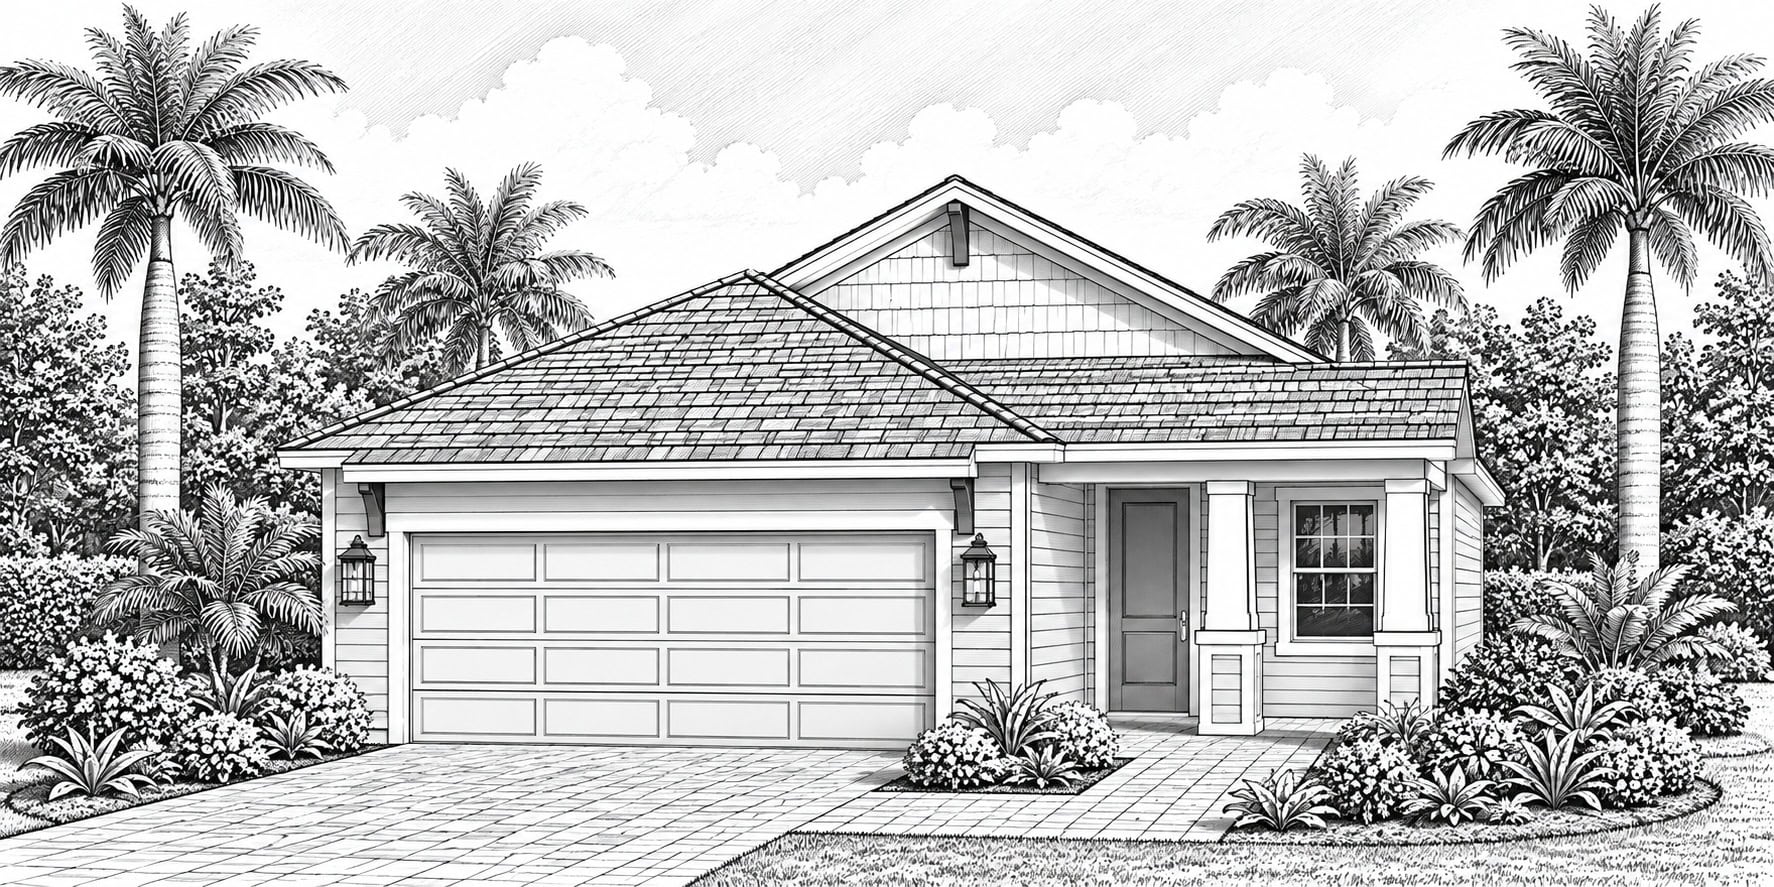
Dream 2 floorplan from Neal Communities in Kingston South

DREAM 2

Cruise Series
1 Story
3 BR + Den, 2 BA
2 Car Garage
1,860 Sq Ft
Explore Dream 2 →
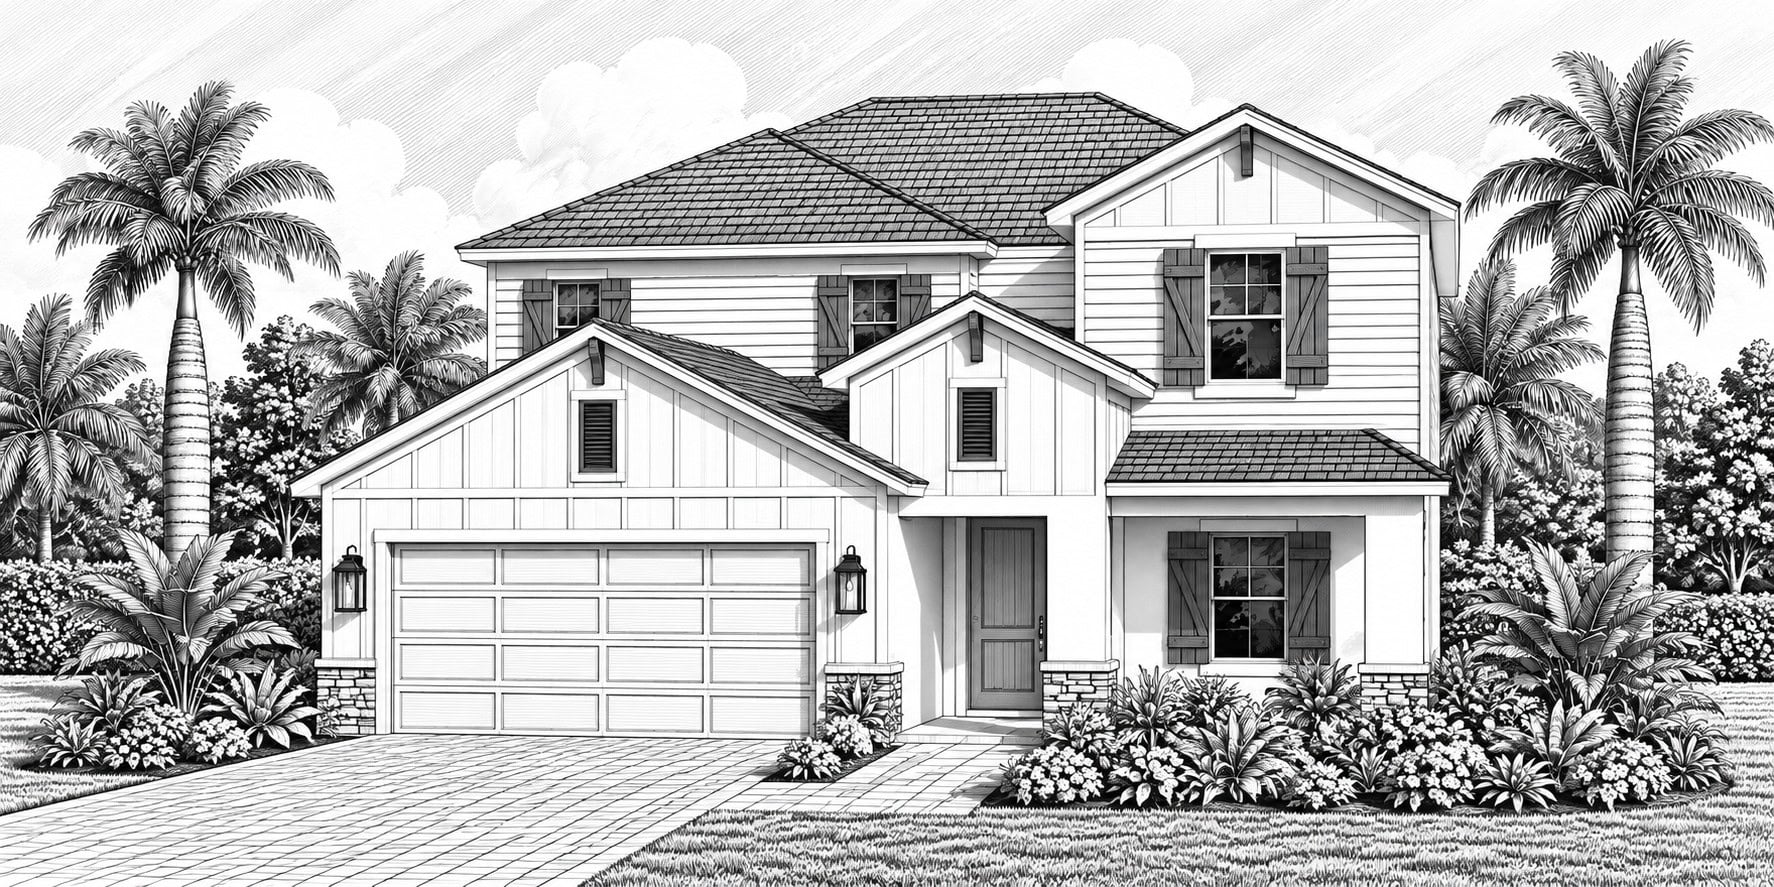
Heritage 2 floorplan from Neal Communities in Kingston South

HERITAGE 2

Cruise Series
2 Story
4 BR + Loft, 2 BA
2 Car Garage
2,429 Sq Ft
Explore Heritage 2 →
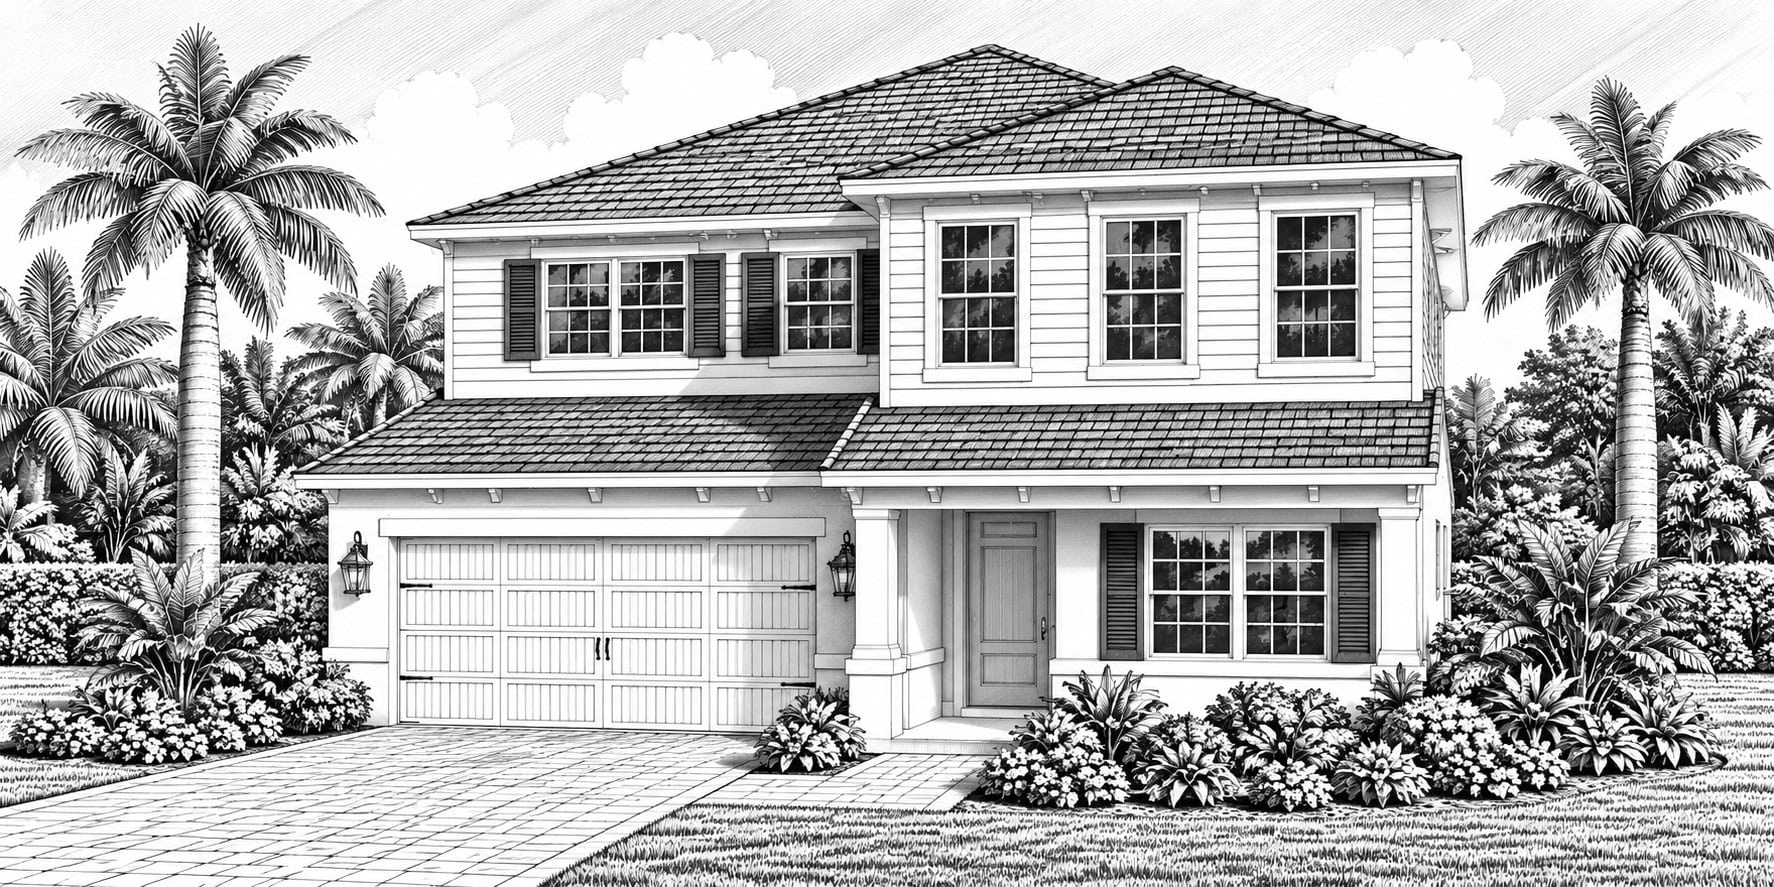
Vision 3 floorplan from Neal Communities in Kingston South

VISION 3

Cruise Series
2 Story
4 BR + Loft, 3 BA
2 Car Garage
2,962 Sq Ft
Explore Vision 3 →
Fresh Spring floorplan from Neal Communities in Kingston South

FRESH SPRING

Celebration Series
1 Story
3 BR + Den, 2 BA
2 Car Garage
1,812 Sq Ft
Explore Fresh Spring →
Brilliance floorplan from Neal Communities in Kingston South

BRILLIANCE

Celebration Series
1 Story
3 BR + Den, 2.5 BA
3 Car Garage
2,079 Sq Ft
Explore Brilliance→
Triumph floorplan from Neal Communities in Kingston South

TRIUMPH

Celebration Series
1 Story
4 BR, 3 BA
2 Car Garage
2,332 Sq Ft
Explore Triumph →
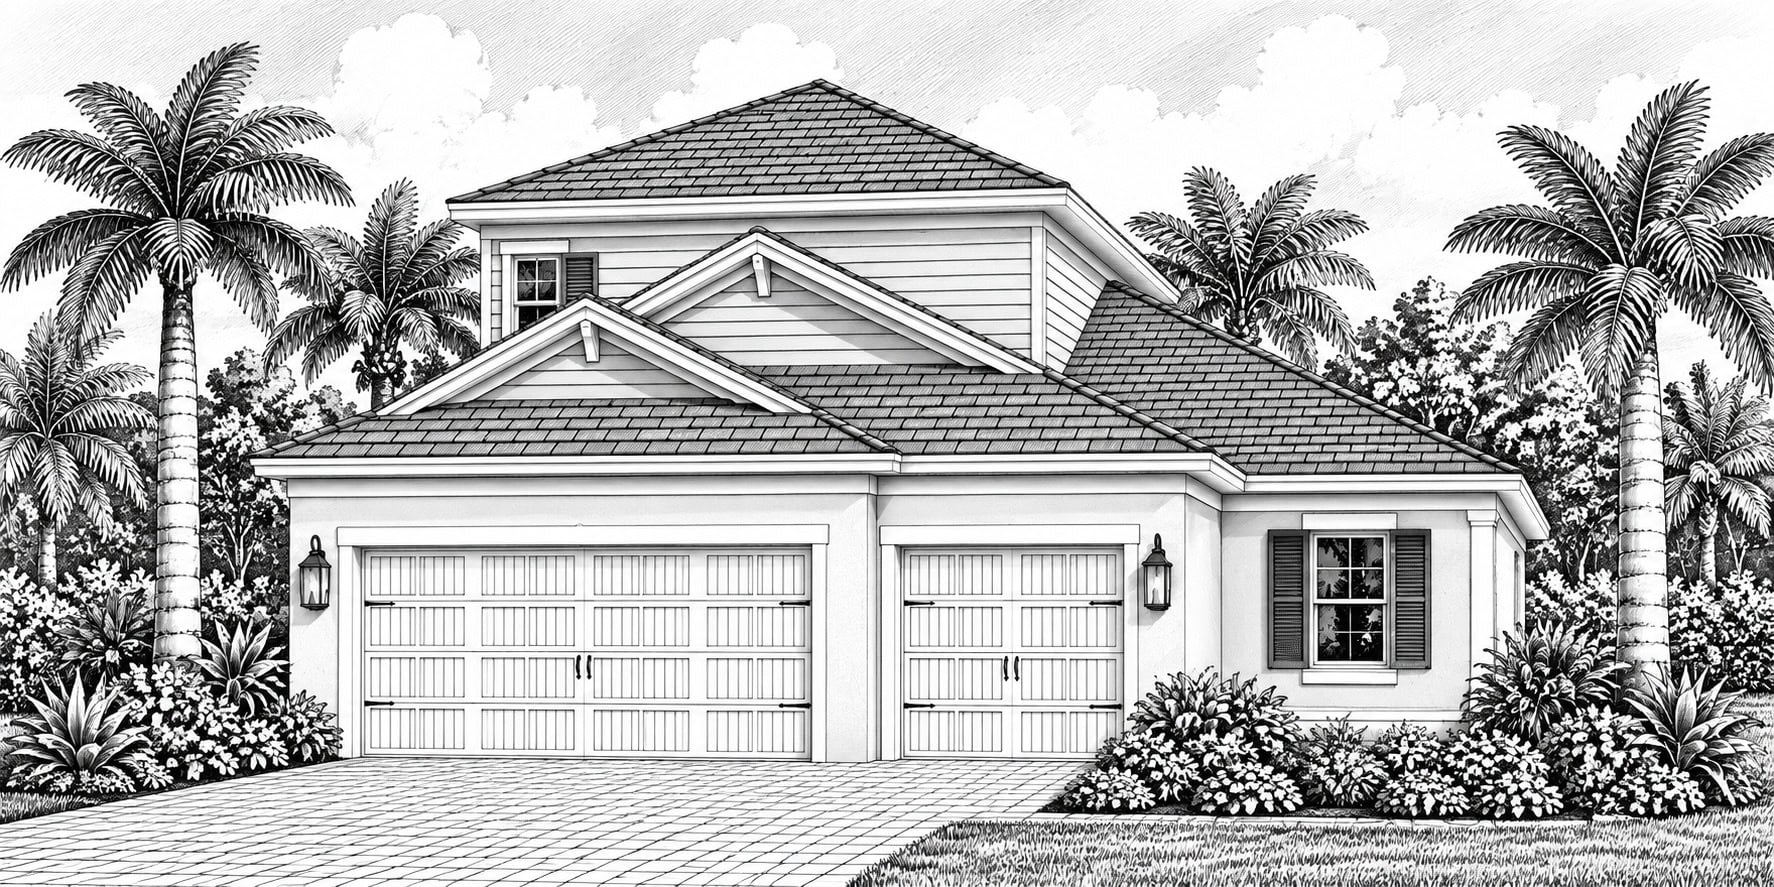
Lighthouse floorplan from Neal Communities in Kingston South

LIGHTHOUSE

Celebration Series
2 Story
4 BR + Loft, 3 BA
3 Car Garage
2,601 Sq Ft
Explore Lighthouse →
Bright Star 2 floorplan from Neal Communities in Kingston South

BRIGHT STAR 2

Celebration Series
2 Story
4 BR + Loft, 3 BA
2 Car Garage
3,237 Sq Ft
Explore Bright Star 2 →
Artistry 2 floorplan from Neal Communities in Kingston South

ARTISTRY 2

Celebration Series
2 Story
4 BR + Loft, 3 BA
2 Car Garage
3,494 Sq Ft
Explore Artistry 2 →
Bright Meadow 2 floorplan from Neal Communities in Kingston South

BRIGHT MEADOW 2

Cove Series
1 Story
3 BR + Den, 2 BA
3 Car Garage
2,309 Sq Ft
Explore Bright Meadow 2 →
Sea Mist floorplan from Neal Communities in Kingston South

SEA MIST

Cove Series
1 Story
3 BR + Den, 2.5 BA
3 Car Garage
2,427 Sq Ft
Explore Sea Mist →
Harvest 3 floorplan from Neal Communities in Kingston South

HARVEST 3

Cove Series
1 Story
4 BR + Den, 3 BA
2 Car Garage
2,456 Sq Ft
Explore Harvest 3 →
Ocean Front floorplan from Neal Communities in Kingston South

OCEAN FRONT

Cove Series
2 Story
4 BR + Loft, 3.5 BA
3 Car Garage
3,156 Sq Ft
Explore Ocean Front →
Festival floorplan from Neal Communities in Kingston South

FESTIVAL

Cove Series
2 Story
5 BR + Loft, 4 BA
2 Car Garage
3,393 Sq Ft
Explore Festival →
Festival floorplan from Neal Communities in Kingston South

SEA GLASS

Cove Series
2 Story
5 BR + Loft, 4.5 BA
2 Car Garage
3,483 Sq Ft
Explore Sea Glass →
Captiva floorplan from Neal Communities in Kingston South

CAPTIVA

Coastal Series
1 Story
3 BR + Den, 3 BA
3 Car Garage
2,698 Sq Ft
Explore Captiva →
Savannah 2 floorplan from Neal Communities in Kingston South

SAVANNAH 2

Coastal Series
1 Story
4 BR + Den, 3 BA
3 Car Garage
2,868 Sq Ft
Explore Savannah 2 →
Kiawah 2 floorplan from Neal Communities in Kingston South

KIAWAH 2

Coastal Series
1 Story
4 BR + Den, 3 BA
3 Car Garage
2,908 Sq Ft
Explore Kiawah 2 →
Santa Catalina floorplan from Neal Communities in Kingston South

SANTA CATALINA

Coastal Series
2 Story
5 BR + Den, 4 BA
3 Car Garage
3,677 Sq Ft
Explore Santa Catalina →
Azure floorplan from Neal Communities in Kingston South

AZURE

Coastal Series
2 Story
5 BR + Bonus, 4 BA
3 Car Garage
4,443 Sq Ft
Explore Azure →

Explore Neal Communities’ Villas Collection at Kingston South

The Neal Communities Villas Collection at Kingston South in Estero, Florida offers low-maintenance living with spacious, open-concept floor plans and the opportunity to personalize your new home. Neal Communities offers the only villas in Kingston South with available design upgrades and customization options, allowing buyers to select finishes and features that better suit their tastes, lifestyle, and budget.

Ideal for seasonal residents, full-time homeowners, and buyers looking to downsize, Neal Communities villas at Kingston South combine comfortable single-story living, attached garages, and access to Kingston South’s planned resort-style amenities.

Pricing estimates are intended as a general guide and may vary based on homesite, structural options, design selections, incentives, and inventory. See full disclaimer below.

Crystal Sand 2 Villa by Neal Communities

  • 2 Bedrooms + Den
  • 2 Bathrooms
  • 2 Car Garage
  • 1,433 Sq Feet – 1 Story
  • Sample starting price with lot: $409-440k+
  • Decorated model at Kingston South

Why Choose the Neal Communities Crystal Sand 2 Villa Floor Plan at Kingston South?

The Crystal Sand 2 floor plan by Neal Communities at Kingston South in Estero, Florida offers 1,433 square feet of living space with two bedrooms, two bathrooms, and a two-car garage. This single-story paired villa features an open-concept kitchen and great room, a separate dining area, and a covered lanai. Unlike Lennar’s villas, Neal Communities offers available structural options and design upgrades, giving buyers more opportunities to personalize their home.

What I Like Most About the Crystal Sand 2

What I especially like about the Crystal Sand 2 is its flexibility. Buyers can choose to convert the dining room into a den with French doors, creating a private home office or additional living space without needing a larger villa. I also like the option for pocket sliding glass doors and an extended lanai, which can make the indoor-outdoor living space feel even more open. The primary suite’s two closets and dual bathroom vanities are thoughtful features in a villa this size.

Who Is the Crystal Sand 2 Floor Plan Best For?

I think the Crystal Sand 2 is an excellent choice for seasonal residents, downsizers, or full-time homeowners seeking low-maintenance living with the ability to customize. It’s particularly appealing to buyers who prefer a dedicated den over a formal dining room and want some say in their home’s finishes and features. When comparing villas at Kingston South, I’d help you evaluate the available homesites, structural options, upgrade costs, and long-term resale appeal.

Crystal Sand 2 from Neal Communities cover

Neal’s Crystal Sand 2 Floorplan Details

Crystal Sand 2 villa from Neal Communities in Kingston South

Neal Crystal Sand 2 Villa exterior – other options available

Tidewater 2 & 2B Villa by Neal Communities

  • 2 Bedrooms + Den
  • 2 Bathrooms
  • 2 Car Garage
  • 1,530 Sq Feet – 1 Story
  • Sample starting price with lot: $412-460k+
  • Decorated model at Kingston South

Why Choose the Neal Communities Tidewater 2 & 2B Villa Floor Plans at Kingston South?

The Tidewater 2 and Tidewater 2B floor plans by Neal Communities at Kingston South in Estero, Florida offer 1,530 square feet of living space with two bedrooms, a den, two bathrooms, and a two-car garage. These single-story paired villas feature an open great room, a kitchen with a center island, a separate dining area, and a covered lanai. Both versions share essentially the same living space, with differences in garage configuration and exterior design. Neal Communities also offers available structural options and design upgrades for added personalization.

What I Like Most About the Tidewater 2 & 2B

What I especially like about the Tidewater is that it offers 97 more square feet than the Crystal Sand 2, with a dedicated den that doesn’t require sacrificing the dining room. I also prefer the kitchen island for its additional workspace and casual seating potential. The open great room and covered lanai create an inviting space for entertaining, while the primary suite includes two closets and dual bathroom vanities. Available options may include pocket sliding glass doors and an extended lanai for even better indoor-outdoor living.

Who Are the Tidewater 2 & 2B Floor Plans Best For?

I think the Tidewater 2 and 2B are ideal for seasonal residents, downsizers, or full-time homeowners who want a dedicated home office, separate dining space, and a little more room to spread out without moving into a larger single-family home. Compared with the Crystal Sand 2, the Tidewater provides more living space and a different kitchen layout, making it worth considering if those features are priorities. I can help you compare both villa designs, evaluate homesites, and determine which upgrades offer the best value for your needs.

Tidewater 2 & 2B from Neal Communities cover

Neal’s Tidewater 2 & 2B Floorplan Details

Tidewater 2 & 2B villa from Neal Communities in Kingston South

Neal Tidewater 2 & 2B Villa exterior – other options available

Explore Neal Communities’ Cruise Series at Kingston South

The Neal Communities Cruise Series at Kingston South in Estero, Florida offers a collection of single-family homes for buyers seeking comfortable open-concept layouts, flexible living spaces, and opportunities to personalize their new home. Unlike builders with predetermined finishes, Neal Communities offers available structural options and design upgrades, allowing buyers to customize features and finishes to suit their lifestyle and budget.

With four floor plans ranging from 1,682 to 2,962 square feet, the Cruise Series includes both single-story and two-story designs with three to four bedrooms. I think this collection is especially appealing to buyers who want the privacy of a detached home, flexible space for guests or a home office, and the ability to make personal design selections without moving into Neal’s larger home collections. Choosing the right homesite, floor plan, and upgrades can make a meaningful difference in both everyday enjoyment and future resale appeal.

Patriot Floorplan By Neal Communities

  • 3 Bedrooms + Den
  • 2 Bathrooms
  • 2 Car Garage
  • 1,682 Sq Feet – 1 Story
  • Sample starting price with lot: $430-450k+

Why Choose the Neal Communities Patriot Floor Plan at Kingston South?

The Patriot floor plan by Neal Communities at Kingston South in Estero, Florida offers 1,682 square feet of single-story living with three bedrooms, a den, two bathrooms, and a two-car garage. As the smallest home in Neal’s Cruise Series, the Patriot features an open-concept kitchen with a center island, spacious great room, separate dining area, and covered lanai. Buyers can also personalize their home with available structural options and design upgrades.

What I Like Most About the Patriot

What stands out to me is having three bedrooms plus a dedicated den in just 1,682 square feet. The den provides valuable flexibility for a home office or hobbies without sacrificing a guest bedroom. I also like the kitchen island overlooking the great room, the private rear primary suite, and the covered lanai with options to enhance outdoor living.

Who Is the Patriot Floor Plan Best For?

I think the Patriot is an excellent choice for seasonal residents, downsizers, or buyers who want a detached home with three bedrooms and a separate office without maintaining unnecessary space. It’s especially appealing to villa buyers who prefer the privacy of a single-family home. Choosing the right homesite, upgrades, and lanai exposure can make this efficient floor plan even more enjoyable.

Patriot floor plan from Neal Communities cover

Neal’s Patriot Floorplan Details

Patriot floorplan from Neal Communities in Kingston South
Neal Patriot exterior – other options available

Dream 2 Floorplan By Neal Communities

  • 3 Bedrooms + Den
  • 2 Bathrooms
  • 2 Car Garage
  • 1,860 Sq Feet – 1 Story
  • Sample starting price with lot: $460-520k+

Why Choose the Neal Communities Dream 2 Floor Plan at Kingston South?

The Dream 2 floor plan by Neal Communities at Kingston South in Estero, Florida offers 1,860 square feet of single-story living with three bedrooms, a den, two bathrooms, and a two-car garage. Part of Neal’s Cruise Series, the Dream 2 features an open-concept kitchen with a center island, a spacious great room, separate dining area, and covered lanai. Buyers can also personalize their home with available structural options and design upgrades.

What I Like Most About the Dream 2

What stands out to me is the 178 additional square feet compared with the Patriot, providing a more spacious great room, dining area, and primary bedroom. I especially like the generous kitchen island overlooking the great room and the dedicated den conveniently located near the front entrance. Available pocket sliding glass doors and an outdoor kitchen wall are also appealing options for enhancing indoor-outdoor living.

Who Is the Dream 2 Floor Plan Best For?

I think the Dream 2 is an excellent choice for seasonal residents, downsizers, or full-time homeowners who want three bedrooms, a private den, and more generous gathering spaces. It’s particularly appealing to buyers who like the Patriot’s efficient layout but prefer a little more room for entertaining and everyday comfort without moving into a two-story home. Choosing the right homesite, upgrades, and lanai exposure can further enhance its long-term enjoyment and value.

Dream 2 from Neal Communities cover

Neal’s Dream 2 Floorplan Details

Dream 2 floorplan from Neal Communities in Kingston South
Neal Dream 2 exterior – other options available

Heritage 2 Floorplan By Neal Communities

  • 4 Bedrooms + Loft
  • 2 Bathrooms
  • 2 Car Garage
  • 2,429 Sq Feet – 2 Story
  • Sample starting price with lot: $540-620k+
  • Decorated model at Kingston South

Why Choose the Neal Communities Heritage 2 Floor Plan at Kingston South?

The Heritage 2 floor plan by Neal Communities at Kingston South in Estero, Florida offers approximately 2,429 square feet of two-story living with four bedrooms, 2.5 bathrooms, a spacious loft, and a two-car garage. As Neal Communities’ most affordable two-story floor plan at Kingston South, the Heritage 2 delivers generous living space, an open-concept kitchen with a large island and walk-in pantry, and a covered lanai. Available structural options and design upgrades provide opportunities for personalization.

What I Like Most About the Heritage 2

What stands out to me is the first-floor primary suite combined with three upstairs bedrooms and a spacious loft. This layout provides convenient main-level living while giving family members or guests their own space upstairs. I also appreciate the oversized kitchen island, generous pantry, and flexible loft that can serve as a second living room, playroom, or entertainment area.

Who Is the Heritage 2 Floor Plan Best For?

I think the Heritage 2 is an excellent choice for families, multigenerational households, or buyers who want the most cost-effective entry into Neal’s two-story homes at Kingston South. It’s particularly appealing to those who want a downstairs primary bedroom, separate upstairs living space, and four bedrooms without moving into a larger, more expensive floor plan. The Heritage 2 offers an attractive balance of space, functionality, and value.

Heritage 2 from Neal Communities cover

Neal’s Heritage 2 Floorplan Details

Heritage 2 floorplan from Neal Communities in Kingston South
Neal Heritage 2 exterior – other options available

Vision 3 Floorplan By Neal Communities

  • 4 Bedrooms + Loft
  • 2 Bathrooms
  • 2 Car Garage
  • 2,962 Sq Feet – 2 Story
  • Sample starting price with lot: $590-670k+

Why Choose the Neal Communities Vision 3 Floor Plan at Kingston South?

The Vision 3 floor plan by Neal Communities at Kingston South in Estero, Florida offers 2,962 square feet of two-story living with four bedrooms, three bathrooms, a spacious loft, and a two-car garage. As the largest home in Neal’s Cruise Series, the Vision 3 features an open-concept kitchen, generous great room, dining area, and covered lanai. Buyers can also personalize their home with available structural options and design upgrades.

What I Like Most About the Vision 3

What stands out to me is the 533 additional square feet compared with the Heritage 2, providing more room for everyday living and entertaining. I especially like the spacious upstairs loft, which creates a second gathering area separate from the main living space. The open kitchen and great room are ideal for entertaining, while the additional bathroom offers greater convenience for families and overnight guests.

Who Is the Vision 3 Floor Plan Best For?

I think the Vision 3 is an excellent choice for growing families, multigenerational households, or buyers who want four bedrooms and a spacious second living area. It’s particularly appealing to those who like the Heritage 2 but need more room, additional bathroom space, and greater flexibility without moving into Neal’s larger home collections. With nearly 3,000 square feet, the Vision 3 offers an appealing balance of space, functionality, and customization.

Vision 3 from Neal Communities cover

Neal’s Vision 3 Floorplan Details

Vision 3 floorplan from Neal Communities in Kingston South
Neal Vision 3 exterior – other options available

Explore Neal Communities’ Celebration Series at Kingston South

The Neal Communities Celebration Series at Kingston South in Estero, Florida offers a versatile collection of single-family homes with spacious open-concept layouts, flexible living areas, and opportunities for personalization. Positioned between Neal’s Cruise and Cove Series, these homes offer a wider variety of floor plans, including designs with three-car garages, generous gathering spaces, and available structural options and design upgrades.

With seven floor plans ranging from 1,812 to 3,513 square feet, the Celebration Series includes both single-story and two-story homes with three to four bedrooms. I think this collection is especially appealing to buyers who want more living space, room for guests or a home office, and greater flexibility in choosing a layout that fits their lifestyle. With several distinctive designs, comparing garage configurations, homesites, and available upgrades can help buyers find the right balance of comfort, functionality, and long-term value.

Fresh Spring Floorplan by Neal Communities

  • 3 Bedrooms + Den
  • 2 Bathrooms
  • 2 Car Garage
  • 1,812 Sq Feet – 1 Story
  • Sample starting price with lot: $520k+

Why Choose the Neal Communities Fresh Spring Floor Plan at Kingston South?

The Fresh Spring floor plan by Neal Communities at Kingston South in Estero, Florida offers 1,812 square feet of single-story living with three bedrooms, two bathrooms, a flexible leisure room, and a two-car garage. Part of Neal’s Celebration Series, this home features an open-concept kitchen with a center island and walk-in pantry, a spacious great room, café dining area, and covered lanai. Buyers can also personalize their home with available structural options and design upgrades.

What I Like Most About the Fresh Spring

What stands out to me is the flexible leisure room that can be converted into a private den, making it easy to create a home office without sacrificing a bedroom. I also like the kitchen’s walk-in pantry, the open great room, and the split-bedroom layout that provides privacy for the primary suite. Available pocket sliding glass doors and an outdoor kitchen wall are especially appealing for enjoying Southwest Florida’s indoor-outdoor lifestyle.

Who Is the Fresh Spring Floor Plan Best For?

I think the Fresh Spring is an excellent choice for seasonal residents, downsizers, or full-time homeowners who want three bedrooms plus flexible living space in an efficient single-story home. It’s particularly appealing to buyers who value an open kitchen, a separate home office or hobby room, and opportunities for customization without moving into a much larger floor plan. Choosing the right homesite, lanai exposure, and upgrades can make this versatile design even more enjoyable.

Fresh Spring from Neal Communities cover

Neal’s Fresh Spring Floorplan Details

Fresh Spring floorplan from Neal Communities in Kingston South

Neal Fresh Spring exterior – other options available

Brilliance Floorplan by Neal Communities

  • 3 Bedrooms + Den
  • 2.5 Bathrooms
  • 3 Car Garage
  • 2,079 Sq Feet – 1 Story
  • Sample starting price with lot: $515-530k+

Why Choose the Neal Communities Brilliance Floor Plan at Kingston South?

The Brilliance floor plan by Neal Communities at Kingston South in Estero, Florida offers 2,079 square feet of single-story living with three bedrooms, a flexible leisure room, 2.5 bathrooms, and a three-car garage. Part of Neal’s Celebration Series, the Brilliance features an open-concept kitchen with a large island, spacious great room, separate dining areas, and a covered lanai. Buyers can also personalize their home with available structural options and design upgrades.

What I Like Most About the Brilliance

What stands out to me is the three-car garage and generous covered lanai, two features that are harder to find in a home this size. I also like the separate formal dining room and breakfast area, providing flexibility for both entertaining and everyday meals. The leisure room can be converted into a private den, and the powder bathroom is a nice convenience for guests.

Who Is the Brilliance Floor Plan Best For?

I think the Brilliance is an excellent choice for seasonal residents, downsizers, or full-time homeowners who want three bedrooms, a home office, and a three-car garage without moving into a larger home. Compared with the Fresh Spring, it offers 267 additional square feet, an extra half bathroom, and more garage space. It’s especially appealing to buyers who value entertaining, extra storage, and comfortable single-story living.

Brilliance from Neal Communities cover

Neal’s Brilliance Floorplan Details

Brilliance floorplan from Neal Communities in Kingston South

Neal Brilliance exterior – other options available

Triumph Floorplan by Neal Communities

  • 4 Bedrooms
  • 3 Bathrooms
  • 2 Car Garage
  • 2,332 Sq Feet – 1 Story
  • Sample starting price with lot: $565-630k+

Why Choose the Neal Communities Triumph Floor Plan at Kingston South?

The Triumph floor plan by Neal Communities at Kingston South in Estero, Florida offers 2,332 square feet of single-story living with four bedrooms, three bathrooms, and a two-car garage. Part of Neal’s Celebration Series, the Triumph features an open-concept kitchen with a center island and walk-in pantry, spacious great room, separate dining area, and covered lanai. Buyers can also personalize their home with available structural options and design upgrades.

What I Like Most About the Triumph

What stands out to me is the private guest suite with its own bathroom, offering extra comfort and privacy for visiting family or friends. I also love the primary suite’s two walk-in closets, the generous kitchen island, and the option to convert a secondary bedroom into a media room. For buyers needing even more space, the Triumph offers an optional second-floor bonus room, subject to availability at Kingston South.

Who Is the Triumph Floor Plan Best For?

I think the Triumph is an excellent choice for families, seasonal residents who frequently host guests, or buyers who want four bedrooms and three full bathrooms on one level. Compared with the Brilliance, it offers 253 additional square feet, another bedroom, and an additional full bathroom, although with a two-car rather than three-car garage. It’s particularly appealing to buyers who prioritize guest accommodations and flexible living space over extra garage storage.

Triumph from Neal Communities cover

Neal’s Triumph Floorplan Details

Triumph floorplan from Neal Communities in Kingston South

Neal Triumph exterior – other options available

Bright Star 2 Floorplan by Neal Communities

  • 4 Bedrooms + Loft
  • 3 Bathrooms
  • 2 Car Garage
  • 3,237 Sq Feet – 2 Story
  • Sample starting price with lot: $645-700k+

Why Choose the Neal Communities Bright Star 2 Floor Plan at Kingston South?

The Bright Star 2 floor plan by Neal Communities at Kingston South in Estero, Florida offers 3,237 square feet of two-story living with four bedrooms, three bathrooms, a spacious loft, and a two-car garage. Part of Neal’s Celebration Series, this home features an open-concept kitchen, generous great room, separate dining area, and covered lanai. Buyers can also personalize their home with available structural options and design upgrades.

What I Like Most About the Bright Star 2

What stands out to me is the generous living space, upstairs loft, and flexible first-floor leisure room. I especially like the option to convert the leisure room into a private study or den with a pool bathroom. The spacious kitchen, walk-in pantry, convenient mudroom, and large covered lanai are additional features that make this home appealing for both everyday living and entertaining.

Who Is the Bright Star 2 Floor Plan Best For?

I think the Bright Star 2 is an excellent choice for growing families, multigenerational households, or buyers who frequently entertain and host overnight guests. Compared with the Lighthouse, it offers 636 additional square feet and more flexible living space, although with a two-car rather than three-car garage. It’s particularly appealing to buyers who prioritize spacious interiors, a separate upstairs gathering area, and opportunities for customization.

Bright Star 2 from Neal Communities cover

Neal’s Bright Star 2 Floorplan Details

Bright Star 2 floorplan from Neal Communities in Kingston South

Neal Bright Star 2 exterior – other options available

Lighthouse Floorplan by Neal Communities

  • 4 Bedrooms + Loft
  • 3 Bathrooms
  • 3 Car Garage
  • 2,601 Sq Feet – 2 Story
  • Sample starting price with lot: $615-660k+

Why Choose the Neal Communities Lighthouse Floor Plan at Kingston South?

The Lighthouse floor plan by Neal Communities at Kingston South in Estero, Florida offers 2,601 square feet of two-story living with four bedrooms, three bathrooms, a spacious loft, and a three-car garage. Part of Neal’s Celebration Series, the Lighthouse features an open-concept kitchen with a center island and walk-in pantry, a generous great room, café dining area, and covered lanai. Available structural options and design upgrades provide opportunities for personalization.

What I Like Most About the Lighthouse

What stands out to me is the three-car garage combined with a first-floor primary suite and upstairs loft. I especially like that most of the living space is on the main floor, with the upstairs bedroom, bathroom, and loft creating a separate retreat for guests or family. The primary suite’s two walk-in closets, kitchen pantry, and generous covered lanai are additional features that make this floor plan especially appealing.

Who Is the Lighthouse Floor Plan Best For?

I think the Lighthouse is an excellent choice for families, seasonal residents who frequently host guests, or buyers who want a three-car garage without sacrificing a first-floor primary bedroom. Compared with the single-story Triumph, it offers 269 additional square feet, a spacious upstairs loft, and an extra garage bay. It’s particularly appealing to buyers who want flexible two-story living while keeping their primary living areas conveniently downstairs.

Lighthouse from Neal Communities cover

Neal’s Lighthouse Floorplan Details

Lighthouse floorplan from Neal Communities in Kingston South

Neal Lighthouse exterior – other options available

Bright Star 2 Floorplan by Neal Communities

  • 4 Bedrooms + Loft
  • 3 Bathrooms
  • 2 Car Garage
  • 3,237 Sq Feet – 2 Story
  • Sample starting price with lot: $645-700k+

Why Choose the Neal Communities Bright Star 2 Floor Plan at Kingston South?

The Bright Star 2 floor plan by Neal Communities at Kingston South in Estero, Florida offers 3,237 square feet of two-story living with four bedrooms, three bathrooms, a spacious loft, and a two-car garage. Part of Neal’s Celebration Series, this home features an open-concept kitchen, generous great room, separate dining area, and covered lanai. Buyers can also personalize their home with available structural options and design upgrades.

What I Like Most About the Bright Star 2

What stands out to me is the generous living space, upstairs loft, and flexible first-floor leisure room. I especially like the option to convert the leisure room into a private study or den with a pool bathroom. The spacious kitchen, walk-in pantry, convenient mudroom, and large covered lanai are additional features that make this home appealing for both everyday living and entertaining.

Who Is the Bright Star 2 Floor Plan Best For?

I think the Bright Star 2 is an excellent choice for growing families, multigenerational households, or buyers who frequently entertain and host overnight guests. Compared with the Lighthouse, it offers 636 additional square feet and more flexible living space, although with a two-car rather than three-car garage. It’s particularly appealing to buyers who prioritize spacious interiors, a separate upstairs gathering area, and opportunities for customization.

Bright Star 2 from Neal Communities cover

Neal’s Bright Star 2 Floorplan Details

Bright Star 2 floorplan from Neal Communities in Kingston South

Neal Bright Star 2 exterior – other options available

Artistry 2 Floorplan by Neal Communities

  • 4 Bedrooms + Loft
  • 3 Bathrooms
  • 2 Car Garage
  • 3,494 Sq Feet – 2 Story
  • Sample starting price with lot: $750-820k+

Why Choose the Neal Communities Artistry 2 Floor Plan at Kingston South?

The Artistry 2 floor plan by Neal Communities at Kingston South in Estero, Florida offers 3,494 square feet of two-story living with four bedrooms, three bathrooms, a spacious bonus room, and a two-car garage. As the largest home in Neal’s Celebration Series, the Artistry 2 features an open-concept kitchen with a large island and walk-in pantry, generous great room, separate dining area, and covered lanai. Available structural options and design upgrades provide opportunities for personalization.

What I Like Most About the Artistry 2

What stands out to me is the large upstairs bonus room and the option to create additional guest suite accommodations. I also love the spacious kitchen and dining area, plus the first-floor bedroom and full bathroom that are convenient for overnight guests. Upstairs, the primary suite includes two walk-in closets, while the additional bedrooms offer plenty of space for family. The option to convert the bonus room into another guest suite adds even more flexibility.

Who Is the Artistry 2 Floor Plan Best For?

I think the Artistry 2 is an excellent choice for growing families, multigenerational households, or buyers who frequently entertain and host overnight guests. Compared with the Bright Star 2, it offers 257 additional square feet and a particularly appealing arrangement of guest accommodations and upstairs living space. Buyers considering the Lighthouse should also note that the Artistry 2 provides significantly more interior space but has a two-car rather than three-car garage. It’s especially worth considering if spacious gathering areas and flexible guest accommodations are higher priorities than additional garage storage.

Artistry 2 from Neal Communities cover

Neal’s Artistry 2 Floorplan Details

Artistry 2 floorplan from Neal Communities in Kingston South

Neal Artistry 2 exterior – other options available

Silver Breeze Floorplan by Neal Communities

  • 4 Bedrooms + Bonuses
  • 3.5 Bathrooms
  • 3 Car Garage
  • 4,510 Sq Feet – 2 Story
  • Sample starting price with lot: $775-860k+

Explore the Neal Communities Silver Breeze Floor Plan at Kingston South

The Silver Breeze by Neal Communities at Kingston South in Estero, Florida offers 3,513 square feet of living space with 4 bedrooms, 3.5 bathrooms, and a 3-car garage. Buyers can explore this spacious home in person at the decorated Silver Breeze model located at Kingston South.

More details coming soon! We’re awaiting the official floor plan, photos, and additional design information. In the meantime, contact Dawn Ordway to arrange a tour of the Silver Breeze model and explore available homesites, pricing, and options.

Silver Breeze from Neal Communities cover

Neal’s Silver Breeze Floorplan Details COMING SOON!

Silver Breeze floorplan from Neal Communities in Kingston South

Neal Silver Breeze exterior – other options available

Explore Neal Communities’ Cove Series at Kingston South

The Neal Communities Cove Series at Kingston South in Estero, Florida offers a step up in single-family living with spacious open-concept layouts, larger gathering areas, and thoughtfully designed spaces for entertaining and everyday comfort. Compared with the Celebration Series, the Cove Collection emphasizes generous living spaces, flexible bedroom configurations, and three-car garage options. Buyers can also personalize their homes with available structural options and design upgrades.

With six floor plans ranging from 2,309 to 3,483 square feet, the Cove Series includes both single-story and two-story designs with three to five bedrooms. I think this collection is especially appealing to buyers seeking a spacious ranch-style home with a three-car garage or a larger two-story home with additional bedrooms, bathrooms, and flexible living areas. While some Celebration homes offer similar square footage, the Cove Series provides different layouts and features worth comparing when choosing the right home for your lifestyle and long-term value.

Bright Meadow 2 Floorplan by Neal Communities

  • 3 Bedrooms + Den
  • 2 Bathrooms
  • 3 Car Garage
  • 2,309 Sq Feet – 1 Story
  • Sample starting price with lot: $500-630k+

Why Choose the Neal Communities Bright Meadow 2 Floor Plan at Kingston South?

The Bright Meadow 2 by Neal Communities at Kingston South in Estero, Florida offers 2,309 square feet of single-story living with 3 bedrooms, a den, 2 bathrooms, and a 3-car garage. Part of Neal’s Cove Series, this open-concept home features a spacious kitchen, generous storage, and a large covered lanai designed for Florida living.

What I Like Most About the Bright Meadow 2

I especially like the large, curved kitchen island overlooking the family room, the walk-in pantry, and the private den with French doors. All three bedrooms have walk-in closets, including two in the primary suite. The 308-square-foot covered lanai, optional pool bathroom, and 3-car garage are standout features, especially for buyers planning a pool or needing extra storage.

Is the Bright Meadow 2 Right for You?

The Neal Bright Meadow 2 at Kingston South is ideal for buyers seeking a spacious single-story home with a dedicated office, excellent storage, and room for outdoor entertaining. I can help you compare Cove Series floor plans, evaluate homesites, and choose the options that best fit your lifestyle and budget.

Bright Meadow from Neal Communities cover

Neal’s Bright Meadow 2 Floorplan Details

Bright Meadow 2 floorplan from Neal Communities in Kingston South

Neal Bright Meadow 2 exterior – other options available

Sea Mist Floorplan by Neal Communities

  • 3 Bedrooms + Den
  • 2.5 Bathrooms
  • 3 Car Garage
  • 2,427 Sq Feet – 1 Story
  • Sample starting price with lot: $630-750k+

Why Choose the Neal Communities Sea Mist Floor Plan at Kingston South?

The Sea Mist by Neal Communities at Kingston South in Estero, Florida offers 2,427 square feet of single-story living with 3 bedrooms, a den, 2.5 bathrooms, and a 3-car garage. Part of Neal’s Cove Series, this open-concept home features a spacious great room, separate dining area, island kitchen, and an oversized covered lanai.

What I Like Most About the Sea Mist

Compared to the Bright Meadow 2, the Sea Mist offers 118 additional square feet, a convenient half bathroom, and a larger covered lanai. I especially like the 375-square-foot lanai with options for an outdoor kitchen wall and pool bathroom. The guest bathroom can also be configured with Jack-and-Jill access between the bedrooms, while the primary suite features two walk-in closets. These thoughtful details make the Sea Mist particularly appealing for entertaining and hosting overnight guests.

Is the Sea Mist Right for You?

The Neal Sea Mist at Kingston South is ideal for buyers seeking a spacious single-story home with a private office, 3-car garage, and exceptional outdoor living space. I can help you compare the Sea Mist with other Cove Series floor plans, evaluate homesites, and select upgrades that fit your lifestyle and budget.

Sea Mist from Neal Communities cover

Neal’s Sea Mist Floorplan Details

Sea Mist floorplan from Neal Communities in Kingston South

Neal Sea Mist exterior – other options available

Harvest 3 Floorplan by Neal Communities

  • 4 Bedrooms + Den
  • 3 Bathrooms
  • 2 Car Garage
  • 2,456 Sq Feet – 1 Story
  • Sample starting price with lot: $660-750k+
  • Decorated model at Kingston South

Why Choose the Neal Communities Harvest 3 Floor Plan at Kingston South?

The Harvest 3 by Neal Communities at Kingston South in Estero, Florida offers 2,456 square feet of single-story living with 4 bedrooms, 3 bathrooms, and a 2-car garage. Part of Neal’s Cove Series, this open-concept home features a spacious great room, island kitchen with walk-in pantry, separate dining area, and covered lanai.

What I Like Most About the Harvest 3

What distinguishes the Harvest 3 from the Bright Meadow 2 and Sea Mist is its four-bedroom layout with three full bathrooms, including a dedicated guest suite. I especially like the welcoming foyer and gallery entry, the large kitchen island overlooking the great room, and the 268-square-foot covered lanai. The primary suite also offers an oversized walk-in closet. While the Harvest 3 trades the 3-car garage found in the other two plans for a 2-car garage, it provides greater flexibility for guests and larger households.

Is the Harvest 3 Right for You?

The Neal Harvest 3 at Kingston South is ideal for buyers who prioritize additional bedrooms, guest privacy, and single-story living over garage space. I can help you compare Cove Series floor plans, evaluate homesites, and choose options that best fit your lifestyle and budget.

Harvest 3 from Neal Communities cover

Neal’s Harvest 3 Floorplan Details

Harvest 3 floorplan from Neal Communities in Kingston South

Neal Harvest 3 exterior – other options available

Ocean Front Floorplan by Neal Communities

  • 4 Bedrooms + Loft
  • 3.5 Bathrooms
  • 3 Car Garage
  • 3,156 Sq Feet – 2 Story
  • Sample starting price with lot: $725-825k+

Why Choose the Neal Communities Ocean Front Floor Plan at Kingston South?

The Ocean Front by Neal Communities at Kingston South in Estero, Florida offers 3,156 square feet of two-story living with 4 bedrooms, a den, loft, 3.5 bathrooms, and a 3-car garage. Part of Neal’s Cove Series, this spacious home features an open-concept great room, island kitchen, dining area, and a generous covered lanai.

What I Like Most About the Ocean Front

What really distinguishes the Ocean Front is its two primary suites—one downstairs and another upstairs—making it especially appealing for multigenerational living or extended guests. The upstairs loft provides additional living space without sacrificing the downstairs den. I also love the 375-square-foot covered lanai with optional outdoor kitchen wall and pool bathroom, plus the flexibility of a Jack-and-Jill guest bathroom. Unlike the larger Festival and Sea Glass plans, the Ocean Front retains a 3-car garage.

Is the Ocean Front Right for You?

The Neal Ocean Front at Kingston South is ideal for buyers seeking two primary suites, separate living areas, and generous outdoor entertaining space. I can help you compare Cove Series floor plans, evaluate homesites, and choose upgrades that best fit your lifestyle and budget.

Ocean Front from Neal Communities cover

Neal’s Ocean Front Floorplan Details

Ocean Front floorplan from Neal Communities in Kingston South

Neal Ocean Front exterior – other options available

Festival Floorplan by Neal Communities

  • 5 Bedrooms + Loft
  • 4 Bathrooms
  • 2 Car Garage
  • 3,393 Sq Feet – 2 Story
  • Sample starting price with lot: $755-875k+

Why Choose the Neal Communities Festival Floor Plan at Kingston South?

The Festival by Neal Communities at Kingston South in Estero, Florida offers 3,393 square feet of two-story living with 5 bedrooms, 4 bathrooms, a loft, and a 2-car garage. Part of Neal’s Cove Series, this spacious home features an open-concept great room, island kitchen with walk-in pantry, dining area, and covered lanai.

What I Like Most About the Festival

Compared to the Ocean Front, the Festival offers 237 additional square feet, a fifth bedroom, and an additional full bathroom, although it has a 2-car garage rather than three. I especially like the first-floor primary suite, welcoming gallery entry, and upstairs layout with two bedrooms, a Jack-and-Jill bathroom, and a flexible loft. The 268-square-foot covered lanai provides outdoor entertaining space, while the additional bedroom offers flexibility for guests or a home office.

Is the Festival Right for You?

The Neal Festival at Kingston South is ideal for buyers who prioritize five bedrooms, flexible living space, and guest accommodations over a third garage bay. I can help you compare the Festival with the Ocean Front and other Cove Series floor plans, evaluate homesites, and choose upgrades that best fit your lifestyle and budget.

Festival from Neal Communities cover

Neal’s Festival Floorplan Details

Festival floorplan from Neal Communities in Kingston South

Neal Festival exterior – other options available

Sea Glass Floorplan by Neal Communities

  • 5 Bedrooms + Loft
  • 4.5 Bathrooms
  • 2 Car Garage
  • 3,483 Sq Feet – 2 Story
  • Sample starting price with lot: $800-900k+

Why Choose the Neal Communities Sea Glass Floor Plan at Kingston South?

The Sea Glass by Neal Communities at Kingston South in Estero, Florida offers 3,483 square feet of two-story living with 5 bedrooms, a den, loft, 4.5 bathrooms, and a 2-car tandem garage. Part of Neal’s Cove Series, this spacious home features an open-concept great room, island kitchen, separate dining area, and an exceptionally large covered lanai.

What I Like Most About the Sea Glass

Compared to the Festival, the Sea Glass offers 90 additional square feet, an extra half bathroom, and a significantly larger 588-square-foot covered lanai—more than twice the Festival’s lanai space. I especially like the tandem garage for extra storage or a third vehicle, the dedicated downstairs den, and the convenient mudroom. The upstairs loft and private guest suite provide excellent flexibility, while the first-floor bedroom with a nearby full bathroom is ideal for visitors.

Is the Sea Glass Right for You?

The Neal Sea Glass at Kingston South is ideal for buyers seeking five bedrooms, flexible multigenerational living, and exceptional outdoor entertaining space. I can help you compare the Sea Glass with the Festival and other Cove Series floor plans, evaluate homesites, and choose upgrades that best fit your lifestyle and budget.

Sea Glass from Neal Communities cover

Neal’s Sea Glass Floorplan Details

Neal Communities Sea Glass floor plan exterior

Neal Sea Glass exterior – other options available

Explore the Neal Communities Coastal Series at Kingston South

The Neal Communities Coastal Series at Kingston South in Estero, Florida features the builder’s largest home designs on its widest homesites, approximately 60 feet wide. These spacious single-family homes offer generous floor plans, 3-car garages, flexible living spaces, and exceptional opportunities for indoor-outdoor living.

Choose from five Coastal Series floor plans: Captiva, Savannah 2, Kiawah 2, Santa Catalina, and Azure, ranging from 2,698 to 4,443 square feet. A standout advantage is the expansive covered lanais and available outdoor living upgrades, including extended lanais, outdoor kitchen provisions, and sliding glass door configurations on select models. For buyers seeking larger homesites, impressive entertaining spaces, and room to enjoy the Southwest Florida lifestyle, the Coastal Series represents Neal’s most spacious collection at Kingston South.

Captiva Floorplan by Neal Communities

  • 3 Bedrooms + Den
  • 3 Bathrooms
  • 3 Car Garage
  • 2,698 Sq Feet – 1 Story
  • Sample starting price with lot: $980k-1.1m+

Why Choose the Neal Communities Captiva Floor Plan at Kingston South?

The Captiva by Neal Communities at Kingston South in Estero, Florida offers 2,698 square feet of single-story living with 3 bedrooms, a den, 3 bathrooms, and a 3-car garage. As the first and smallest floor plan in Neal’s Coastal Series, the Captiva features an open-concept great room, island kitchen, separate dining area, and covered lanai.

What I Like Most About the Captiva

What really distinguishes the Captiva is its separate 19-foot club room, providing a second entertaining space in addition to the great room and den. I also like the private guest suite with its own bathroom, the spacious primary suite, and the optional extended covered lanai that expands outdoor living space from 245 to approximately 525 square feet. Optional pocket or corner sliding glass doors can further enhance the indoor-outdoor connection.

Is the Captiva Right for You?

The Neal Captiva at Kingston South is ideal for buyers who want single-story living with a dedicated office, separate entertaining space, guest privacy, and a 3-car garage. I can help you compare the Captiva with Cove and Coastal Series floor plans, evaluate homesites, and choose upgrades that best fit your lifestyle and budget.

Neal Communities Captiva floor plan cover

Neal’s Captiva Floorplan Details

Captiva floorplan from Neal Communities in Kingston South

Neal Captiva exterior – other options available

Savannah 2 Floorplan by Neal Communities

  • 4 Bedrooms + Den
  • 3 Bathrooms
  • 3 Car Garage
  • 2,868 Sq Feet – 1 Story
  • Sample starting price with lot: $955k-1.1m+
  • Decorated model at Kingston South

Why Choose the Neal Communities Savannah 2 Floor Plan at Kingston South?

The Savannah 2 by Neal Communities at Kingston South in Estero, Florida offers 2,868 square feet of single-story living with 4 bedrooms, a den, 3 bathrooms, and a 3-car garage. Part of Neal’s Coastal Series on approximately 60-foot-wide homesites, this home features an open-concept great room, gourmet kitchen, separate dining area, and expansive covered lanai.

What I Like Most About the Savannah 2

Compared to the Captiva, the Savannah 2 offers 170 additional square feet, a fourth bedroom, and a much larger standard covered lanai. The impressive 569-square-foot lanai is a standout feature, with options for an outdoor kitchen wall and pocket sliding glass doors. I also like the private guest suite with its own bathroom, dedicated den, convenient tech space, and the option to convert the fourth bedroom into a club room. The primary bathroom’s soaking tub and separate shower are another welcome feature.

Is the Savannah 2 Right for You?

The Neal Savannah 2 at Kingston South is ideal for buyers seeking four bedrooms, guest privacy, a 3-car garage, and exceptional outdoor entertaining space without a second story. I can help you compare the Savannah 2 with the Captiva and other Coastal Series floor plans, evaluate homesites, and select upgrades that fit your lifestyle and budget.

Savannah 2 from Neal Communities cover

Neal’s Savannah 2 Floorplan Details

Savannah 2 floorplan from Neal Communities in Kingston South

Neal Savannah 2 exterior – other options available

Kiawah 2 Floorplan by Neal Communities

  • 4 Bedrooms + Den
  • 3 Bathrooms
  • 3 Car Garage
  • 2,908 Sq Feet – 1 Story
  • Sample starting price with lot: $760k-1.1m+

Why Choose the Neal Communities Kiawah 2 Floor Plan at Kingston South?

The Kiawah 2 by Neal Communities at Kingston South in Estero, Florida offers 2,908 square feet of single-story living with 4 bedrooms, a den, 3 bathrooms, and a 3-car garage. Part of Neal’s Coastal Series on approximately 60-foot-wide homesites, this spacious home features an open-concept great room, island kitchen, separate dining area, and expansive covered lanai.

What I Like Most About the Kiawah 2

Compared to the Savannah 2, the Kiawah 2 offers 40 additional square feet and the option to add a second floor with a bonus room, bedroom, and bathroom. I especially like the 523-square-foot covered lanai with optional pocket or corner sliding glass doors, plus a convenient pool bathroom. The guest bedrooms include walk-in closets, two share a Jack-and-Jill bathroom, and the primary suite features a freestanding soaking tub. The optional second floor makes this plan especially versatile for buyers who may need additional living space.

Is the Kiawah 2 Right for You?

The Neal Kiawah 2 at Kingston South is ideal for buyers seeking spacious single-story living with the flexibility to add an upstairs bonus area. I can help you compare the Kiawah 2 with the Savannah 2 and other Coastal Series floor plans, evaluate homesites, and choose upgrades that best fit your lifestyle and budget.

Kiawah 2 from Neal Communities cover

Neal’s Kiawah 2 Floorplan Details

Kiawah 2 floorplan from Neal Communities in Kingston South

Neal Kiawah 2 exterior – other options available

Santa Catalina Floorplan by Neal Communities

  • 5 Bedrooms + Den
  • 4 Bathrooms
  • 3 Car Garage
  • 3,677 Sq Feet – 2 Story
  • Sample starting price with lot: $840k-1.1m+

Why Choose the Neal Communities Santa Catalina Floor Plan at Kingston South?

The Santa Catalina by Neal Communities at Kingston South in Estero, Florida offers 3,677 square feet of two-story living with 5 bedrooms, a den, 4 bathrooms, and a 3-car garage. Part of Neal’s Coastal Series on approximately 60-foot-wide homesites, this home features a spacious great room, island kitchen, first-floor primary suite, and expansive covered lanai.

What I Like Most About the Santa Catalina

Compared to the Kiawah 2, the Santa Catalina offers 769 additional square feet, a fifth bedroom, and a large upstairs bonus room. What I especially like is that four bedrooms, including the primary suite, are downstairs, while the upstairs bedroom, full bathroom, and 14-by-22-foot bonus room create a private retreat for guests or extended family. The 523-square-foot covered lanai includes access to a pool bathroom, with optional outdoor kitchen and pocket sliding glass doors for entertaining.

Is the Santa Catalina Right for You?

The Neal Santa Catalina at Kingston South is ideal for buyers who want mostly single-story living with additional upstairs space for guests, recreation, or multigenerational living. I can help you compare the Santa Catalina with the Kiawah 2 and other Coastal Series floor plans, evaluate homesites, and choose upgrades that fit your lifestyle and budget.

Santa Catalina from Neal Communities cover

Neal’s Santa Catalina Floorplan Details

Santa Catalina floorplan from Neal Communities in Kingston South

Neal Santa Catalina exterior – other options available

Azure Floorplan by Neal Communities

  • 5 Bedrooms + Bonus
  • 4 Bathrooms
  • 3 Car Garage
  • 4,443 Sq Feet – 2 Story
  • Sample starting price with lot: Coming soon!

Why Choose the Neal Communities Azure Floor Plan at Kingston South?

The Azure by Neal Communities at Kingston South in Estero, Florida offers 4,443 square feet of two-story living with 5 bedrooms, a den, club room, bonus room, 4 bathrooms, and a 3-car garage. As the largest home in Neal’s Coastal Series, built on approximately 60-foot-wide homesites, the Azure features an expansive great room, island kitchen, separate dining area, and oversized covered lanai.

What I Like Most About the Azure

Compared to the Santa Catalina, the Azure offers 766 additional square feet and a more expansive layout with three separate gathering spaces: a great room, downstairs club room, and upstairs bonus room. I especially like the 576-square-foot covered lanai, first-floor primary suite, dedicated den, and impressive two-story foyer. Upstairs, three bedrooms include a private guest suite, while the oversized bonus room provides excellent space for entertaining or recreation.

Is the Azure Right for You?

The Neal Azure at Kingston South is ideal for buyers seeking the largest Coastal Series floor plan, multiple entertaining areas, guest privacy, and generous indoor-outdoor living space. I can help you compare the Azure with the Santa Catalina and other Neal floor plans, evaluate homesites, and choose upgrades that fit your lifestyle and budget.

Azure Floor Plan Update: Neal Communities is planning changes to the Azure floor plan at Kingston South. Details have not yet been finalized, so stay tuned for updated floor plans, features, and specifications as they become available.

Azure from Neal Communities cover

Neal’s Azure Floorplan Details

Azure floorplan from Neal Communities in Kingston South

Neal Azure exterior – other options available

Frequently Asked Questions About Neal Communities at Kingston South

Get answers to common questions about Neal Communities floor plans, pricing, upgrades, and buying new construction in Estero.

What makes Neal Communities different from other builders at Kingston South?

Neal Communities offers the largest selection of floor plans among the three Kingston South builders, with approximately 24 designs ranging from attached villas to spacious single-family homes. Neal is especially appealing to buyers who value personalization, with extensive opportunities to select interior finishes, structural upgrades, and outdoor living features. As an established Southwest Florida builder, Neal also brings decades of regional homebuilding experience.

How does Neal Communities compare to Pulte Homes at Kingston South?

Both builders offer personalized new construction homes, but Neal provides considerably more floor plan choices—approximately 24 compared with Pulte’s 13. Neal also offers an extensive range of design selections and upgrade opportunities, including impressive outdoor living options. Pulte has its own advantages, including flexible layouts and multigenerational designs. I can help you compare both builders’ floor plans, available upgrades, and total costs to determine which best fits your needs.

Why do Neal Communities homes sometimes cost more than other builders?

Neal offers buyers opportunities to invest in upgraded materials, finishes, architectural details, and personalized features that can increase the final purchase price. Structural changes, premium homesites, custom pools, and extensive outdoor living upgrades can also add significantly to the cost. These choices allow buyers to prioritize the features and finishes that matter most to them. Comparing similarly equipped homes—not simply base prices—is the best way to evaluate value across Kingston South builders.

Does Neal Communities offer more customization than Pulte Homes?

Neal Communities is an excellent choice for buyers seeking extensive design personalization and upgrade possibilities. Buyers can explore available cabinetry, countertops, flooring, tile, fixtures, structural changes, and outdoor living features. Pulte also offers significant customization, and the exact number of design levels and upgrades varies by floor plan. I’ll help you compare the available selections and costs before deciding which builder offers the flexibility you want.

What home collections does Neal Communities offer at Kingston South?

Neal Communities offers five home collections at Kingston South: Coral, Cruise, Celebration, Cove, and Coastal. The Coral Series features attached villas, while the four single-family collections provide progressively larger homes and different homesite and design options. Floor plans range from approximately 1,433 to 4,443 square feet, offering choices for seasonal residents, families, downsizers, and buyers seeking spacious luxury homes.

Which Neal Communities homes offer the largest lots and most outdoor living space?

The Neal Communities Coastal Series at Kingston South features the builder’s largest homesite category, with approximately 60-foot-wide lots. These homes are especially appealing to buyers interested in larger pools, expanded lanais, outdoor kitchens, and generous entertaining spaces. Available outdoor living configurations depend on the floor plan, homesite dimensions, and builder-approved upgrades.

Can I build a custom pool and outdoor kitchen with Neal Communities?

Neal Communities offers a variety of pool, spa, lanai, and outdoor living possibilities, with additional pool customization opportunities through Waterscapes Pools & Spas. Depending on the home and lot, buyers may be able to incorporate features such as larger pools, spas, outdoor kitchens, and expanded covered living areas. These options should be evaluated early because homesite dimensions, setbacks, and floor plan configurations can affect what’s possible.

Can I choose my own finishes when building a Neal Communities home?

Yes. Buyers building a personalized Neal home can choose from available cabinetry, countertops, flooring, tile, plumbing fixtures, lighting, and other finishes through the builder’s design selection process. Neal offers multiple design possibilities, allowing buyers to prioritize the appearance, functionality, and budget of their new home. Available selections depend on the floor plan and stage of construction.

Does Neal Communities offer quick move-in homes at Kingston South?

Yes. Neal Communities offers both quick move-in homes and opportunities to build from an available homesite, depending on inventory. Quick move-in homes typically have many structural and finish selections already determined, while building from an available lot generally provides more opportunities for personalization. I can help you compare available inventory, construction timelines, and upgrade costs.

Should I use a Realtor when buying a Neal Communities home at Kingston South?

Working with an experienced Kingston South Realtor gives you independent guidance when comparing floor plans, homesites, builder incentives, design upgrades, and total purchase costs. I can also help you evaluate which upgrades may be worth the investment and serve as your local eyes and ears during construction, especially if you live out of town. Builders generally don’t automatically discount their homes simply because you purchase without representation. Contact me before visiting the builder so we can review the registration requirements and make sure you have someone looking out for your interests.