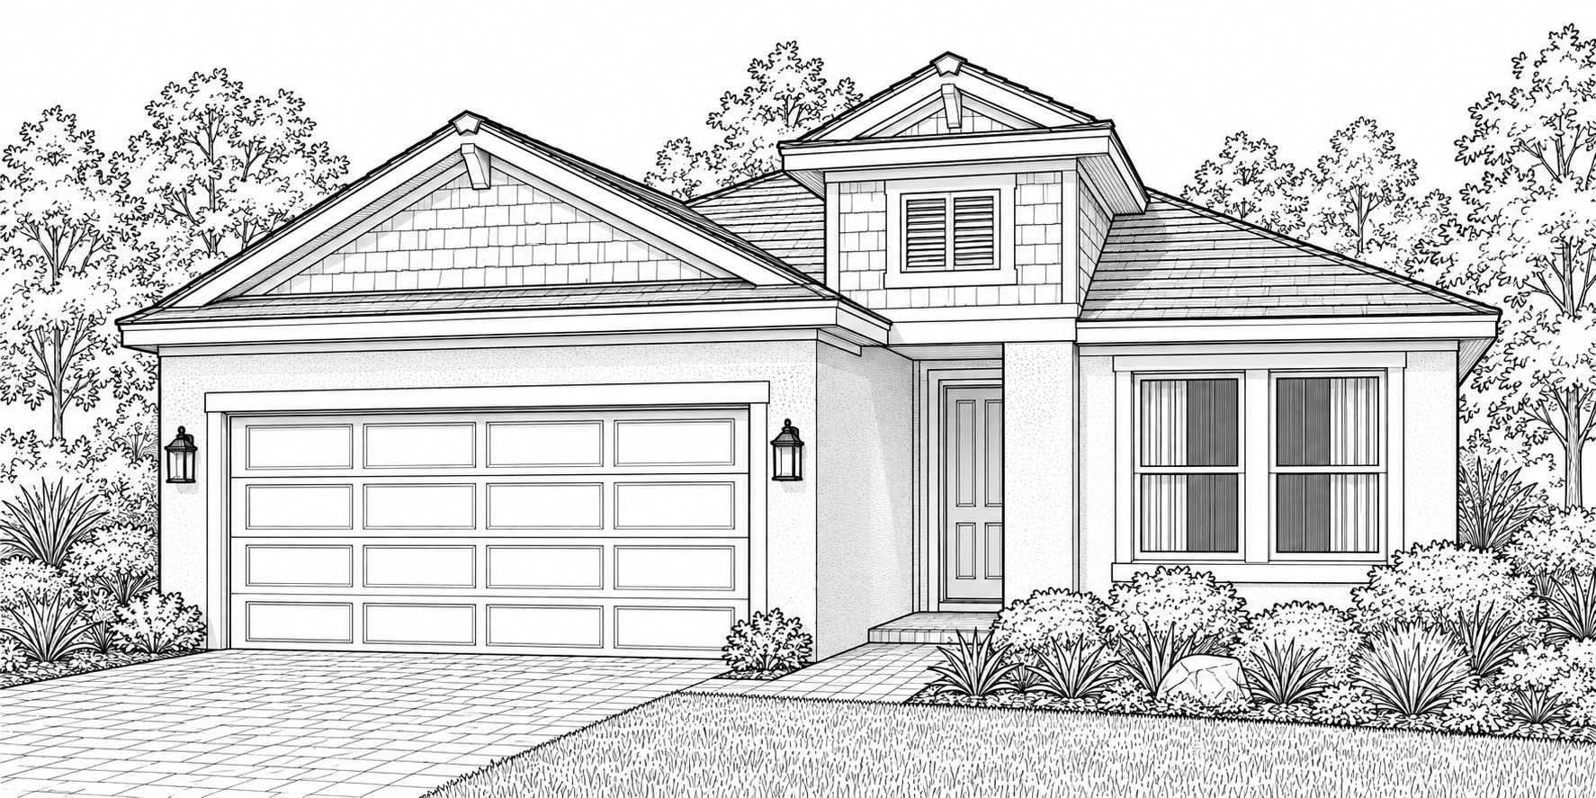
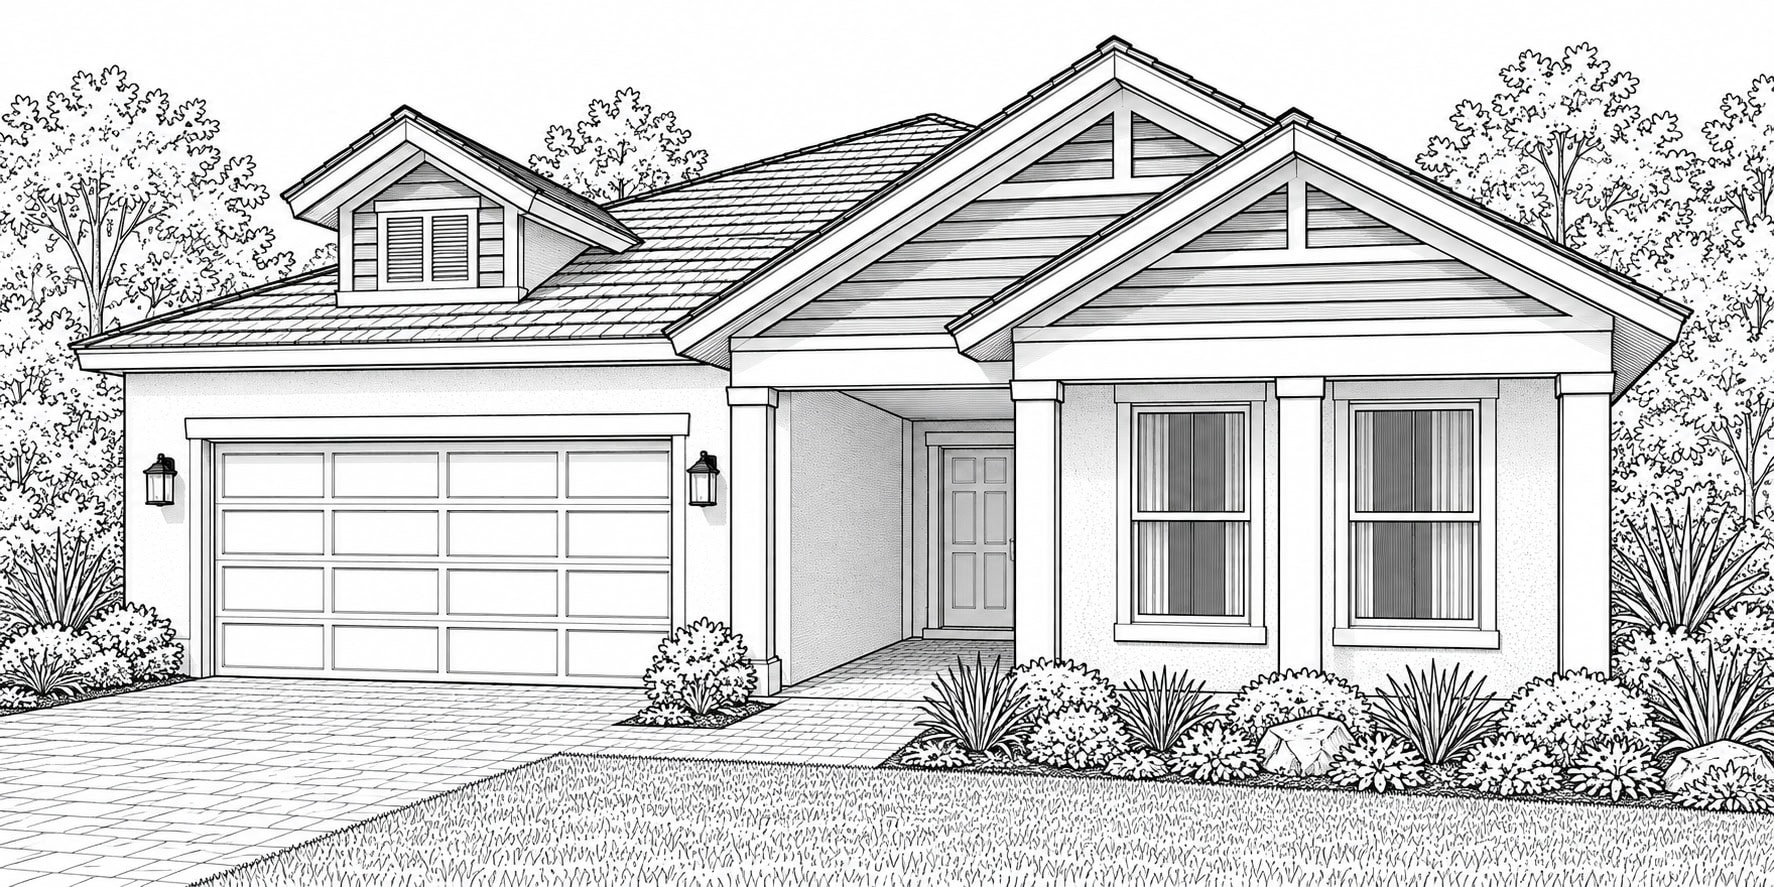
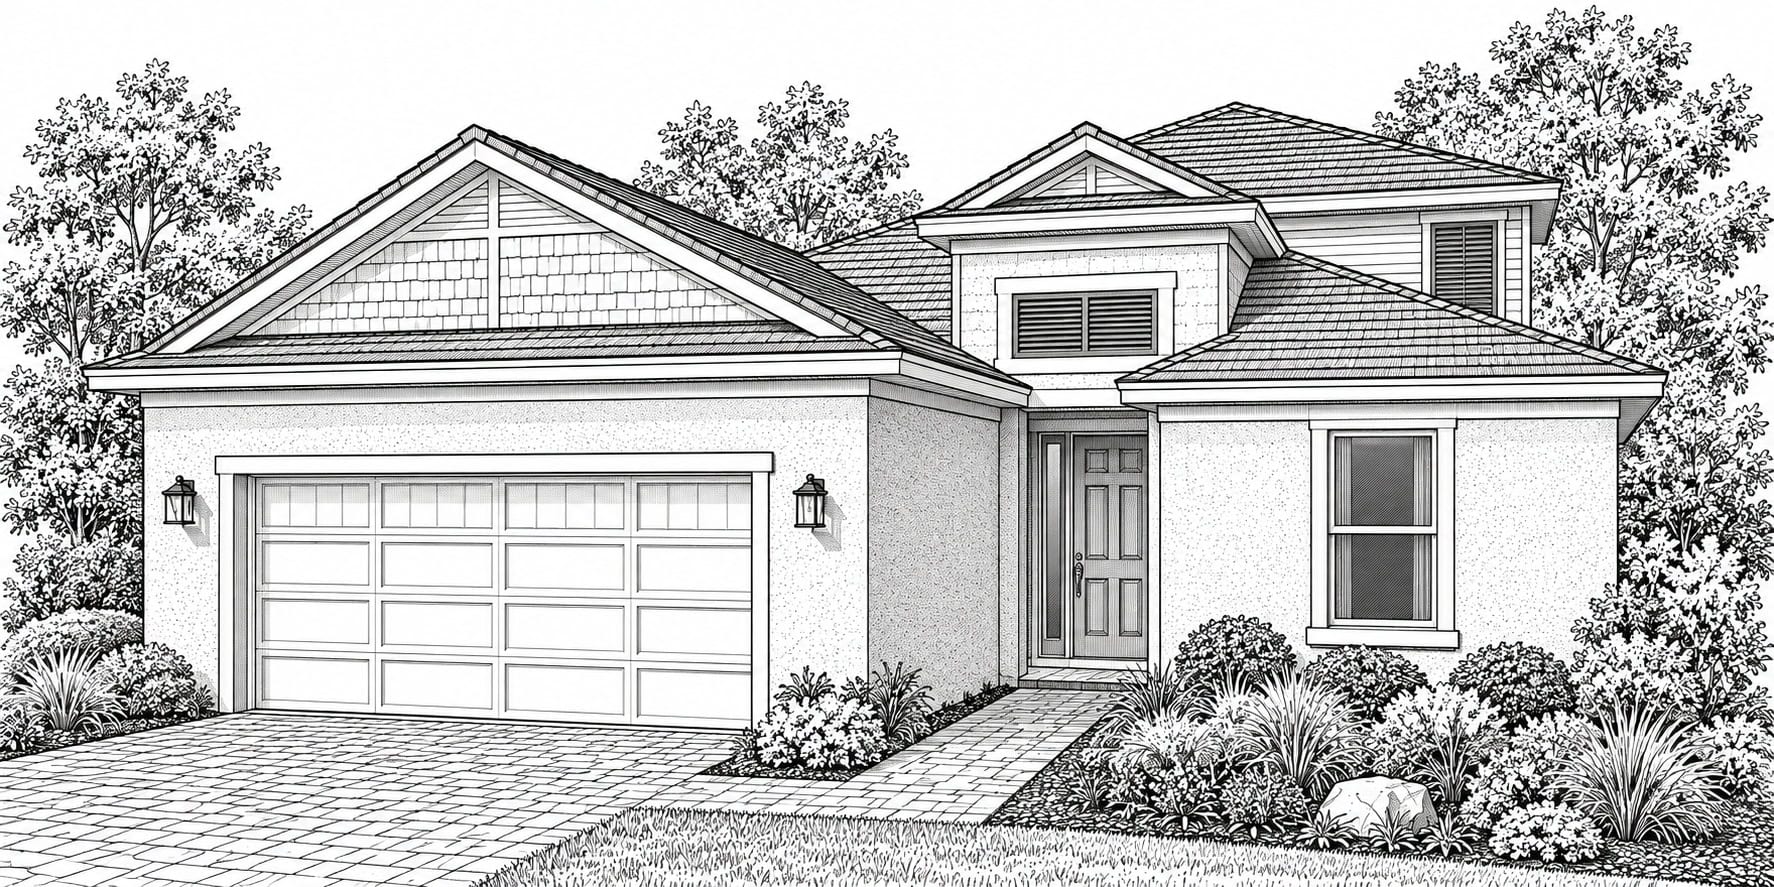
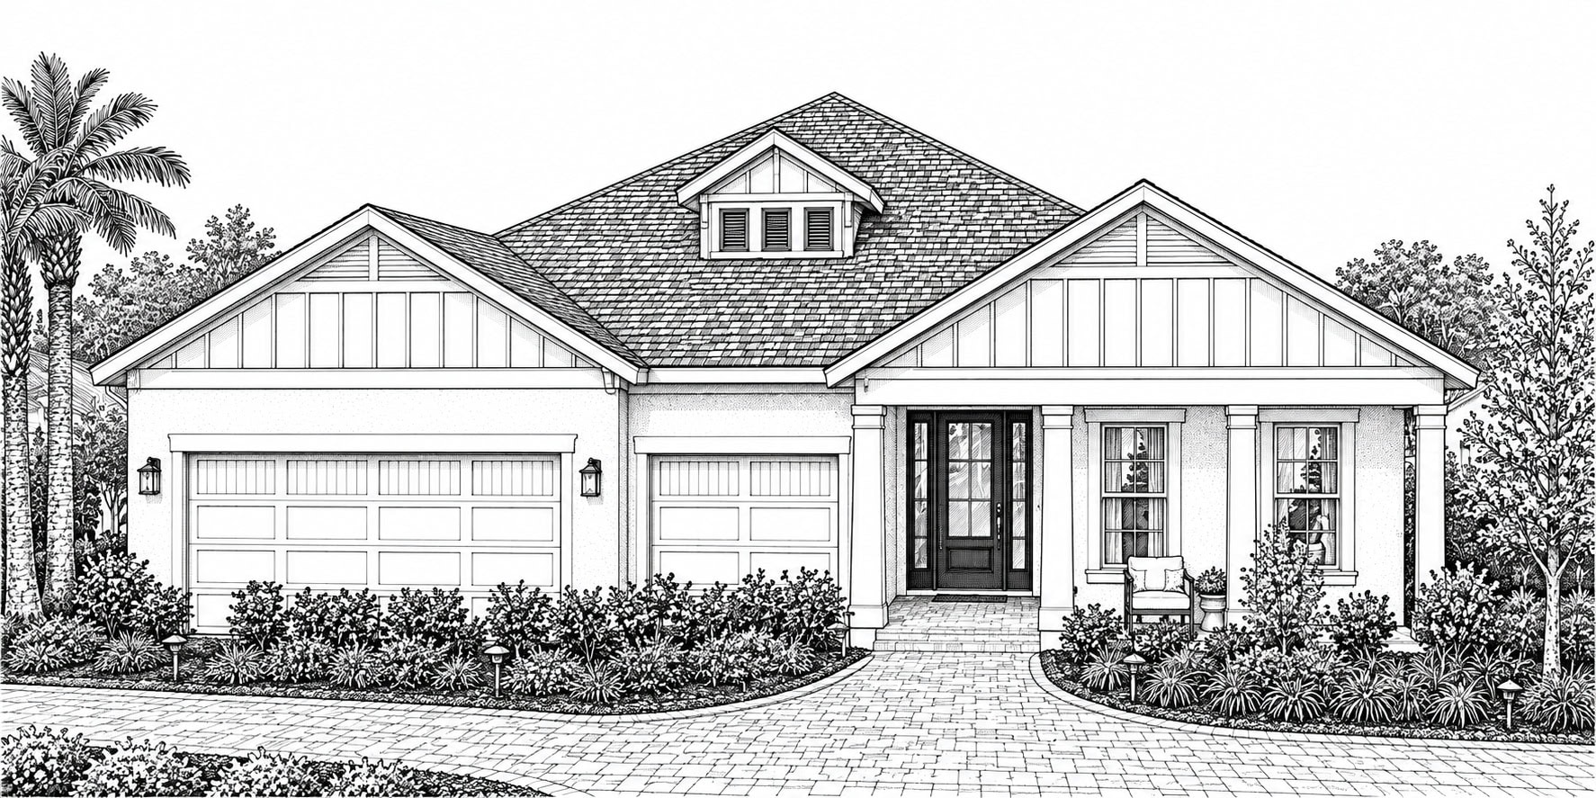
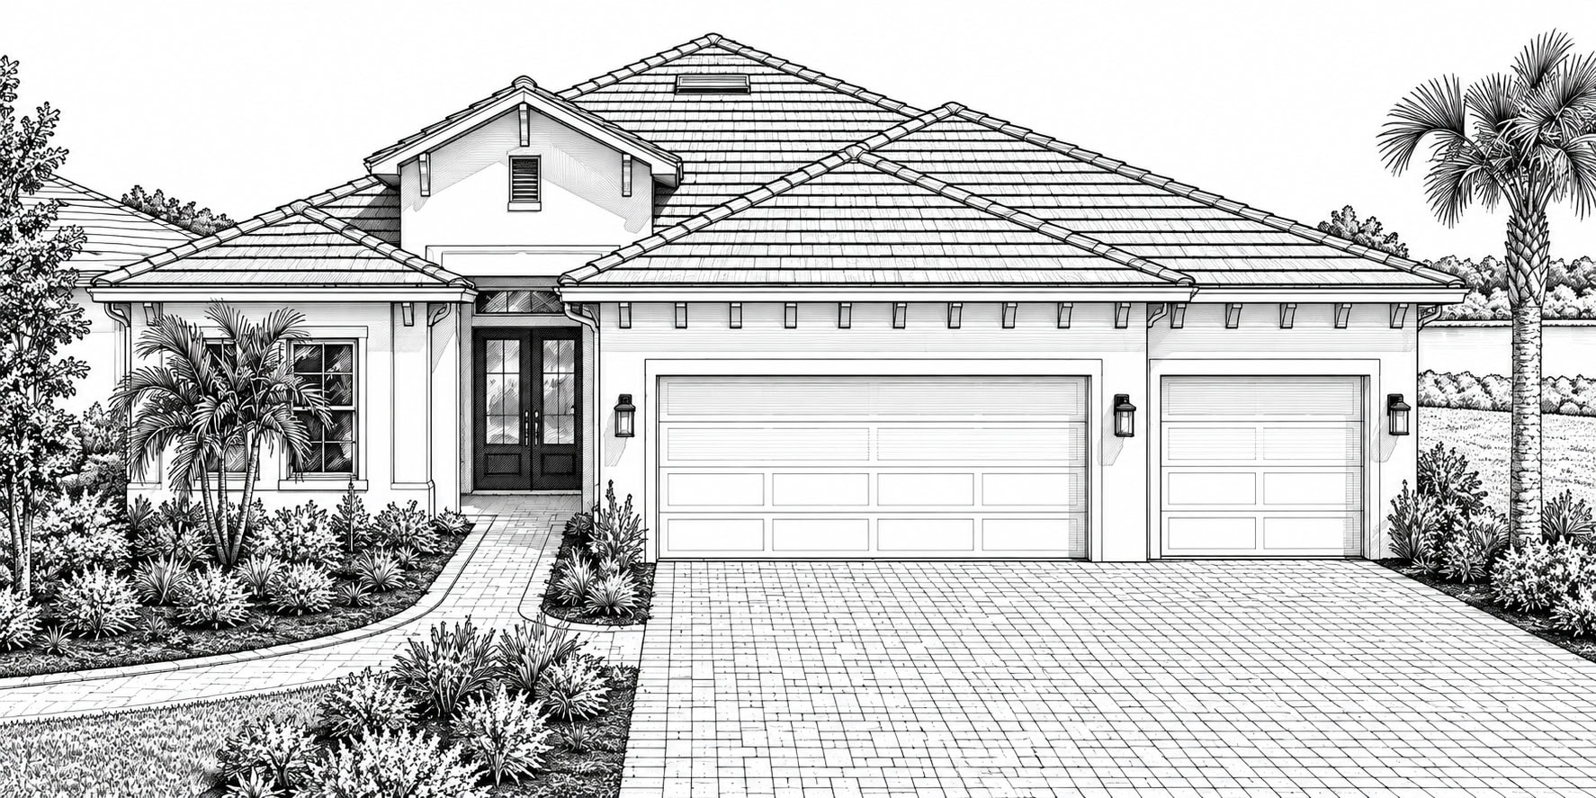
Esplanade at Kingston by Taylor Morrison in Estero, Florida

Taylor Morrison New Construction Homes at Esplanade at Kingston in Estero, FL

Taylor Morrison is the exclusive builder at Esplanade at Kingston, a new gated community in Estero, Florida, located north of Corkscrew Road across from Kingston South. Planned for approximately 1,280 residences, the community will feature single-family homes, villas, and condominiums with a variety of floor plans and personalized design options.

Esplanade at Kingston brings resort-style living to a new level with exceptional amenities focused on wellness, dining, recreation, and social experiences. Residents will enjoy a full-service spa, Culinary Center, resort-style pools, indoor and outdoor pickleball, and a dedicated Lifestyle Manager coordinating activities, entertainment, and special events.

Culinary Center

The planned 15,000-square-foot Culinary Center will offer casual and upscale dining, chef-led cooking classes, wine tastings, private events, and memorable culinary experiences.

Wellness Center & Spa

The Wellness Center will feature fitness classes, nutritional guidance, and a Longevity Lounge with cold plunges, saunas, and recovery experiences. The Spa will offer massages, skin and body treatments, and nail services.

Pickleball & Recreation

An impressive 21,000-square-foot indoor pickleball complex with eight courts will complement 11 outdoor pickleball courts, tennis courts, bocce ball, and scenic walking trails.

Resort Pool & Bahama Bar

Esplanade at Kingston residents can relax by the heated resort-style pool, enjoy poolside cabanas, or gather with neighbors at the Bahama Bar for outstanding food, drinks, and outdoor relaxation.

Taylor Morrison Homes & Design Options

Taylor Morrison offers opportunities to personalize your new home through its Design Studio, with selections such as cabinetry, countertops, and flooring. Buyers who prefer a simplified approach can choose Canvas by Taylor Morrison®, featuring professionally curated interior finishes and coordinated design palettes.

Explore Taylor Morrison Floor Plans at Esplanade at Kingston

Taylor Morrison at Esplanade at Kingston in Estero, Florida offers new construction homes with an elevated resort and wellness lifestyle. This gated community will feature approximately 1,280 residences, including single-family homes, attached villas, and future condominiums.

Explore 16 Taylor Morrison floor plans across four collections: Garden Villa, 47′, 52′, and 62′. Offering one- and two-story designs from 1,329 to 4,591 square feet, these homes provide a variety of layouts, features, and opportunities for personalization. Single-family homes and villas are available for purchase, with condominiums coming soon.

Choosing the right home involves more than selecting a floor plan. Homesite location, views, lot premiums, structural options, and design upgrades can affect your total cost, everyday enjoyment, and future resale appeal.

As your independent buyer’s agent at Esplanade at Kingston, Dawn Ordway with RESIDENCE | eXp Realty can help you compare floor plans, evaluate homesites, understand builder pricing, and explore available incentives. You’ll have a knowledgeable local Realtor representing your interests, not the builder’s.

Before visiting the Taylor Morrison sales center, call or text Dawn at 239-351-0377 for personalized guidance and independent buyer representation.

Tabago villa by Taylor Morrison in Esplanade at Kingston

TOBAGO

Garden Villa Collection
1 Story
2 BR, 2 BA
2 Car Garage
1,329 Sq Ft
Explore Tobago →
Caicos villa by Taylor Morrison in Esplanade at Kingston

CAICOS

Garden Villa Collection
1 Story
2 BR + Den, 2 BA
2 Car Garage
1,515 Sq Ft
Explore Caicos →

Fontanna home by Taylor Morrison in Esplanade at Kingston

FONTANNA

47′ Collection
1 Story
2 BR + Den, 2 BA
2 Car Garage
1,580 Sq Ft
Explore Fontanna →
Rocca home by Taylor Morrison in Esplanade at Kingston

ROCCA

47′ Collection
1 Story
2 BR + Den, 2-2.5 BA
2 Car Garage
1,736 Sq Ft
Explore Rocca →
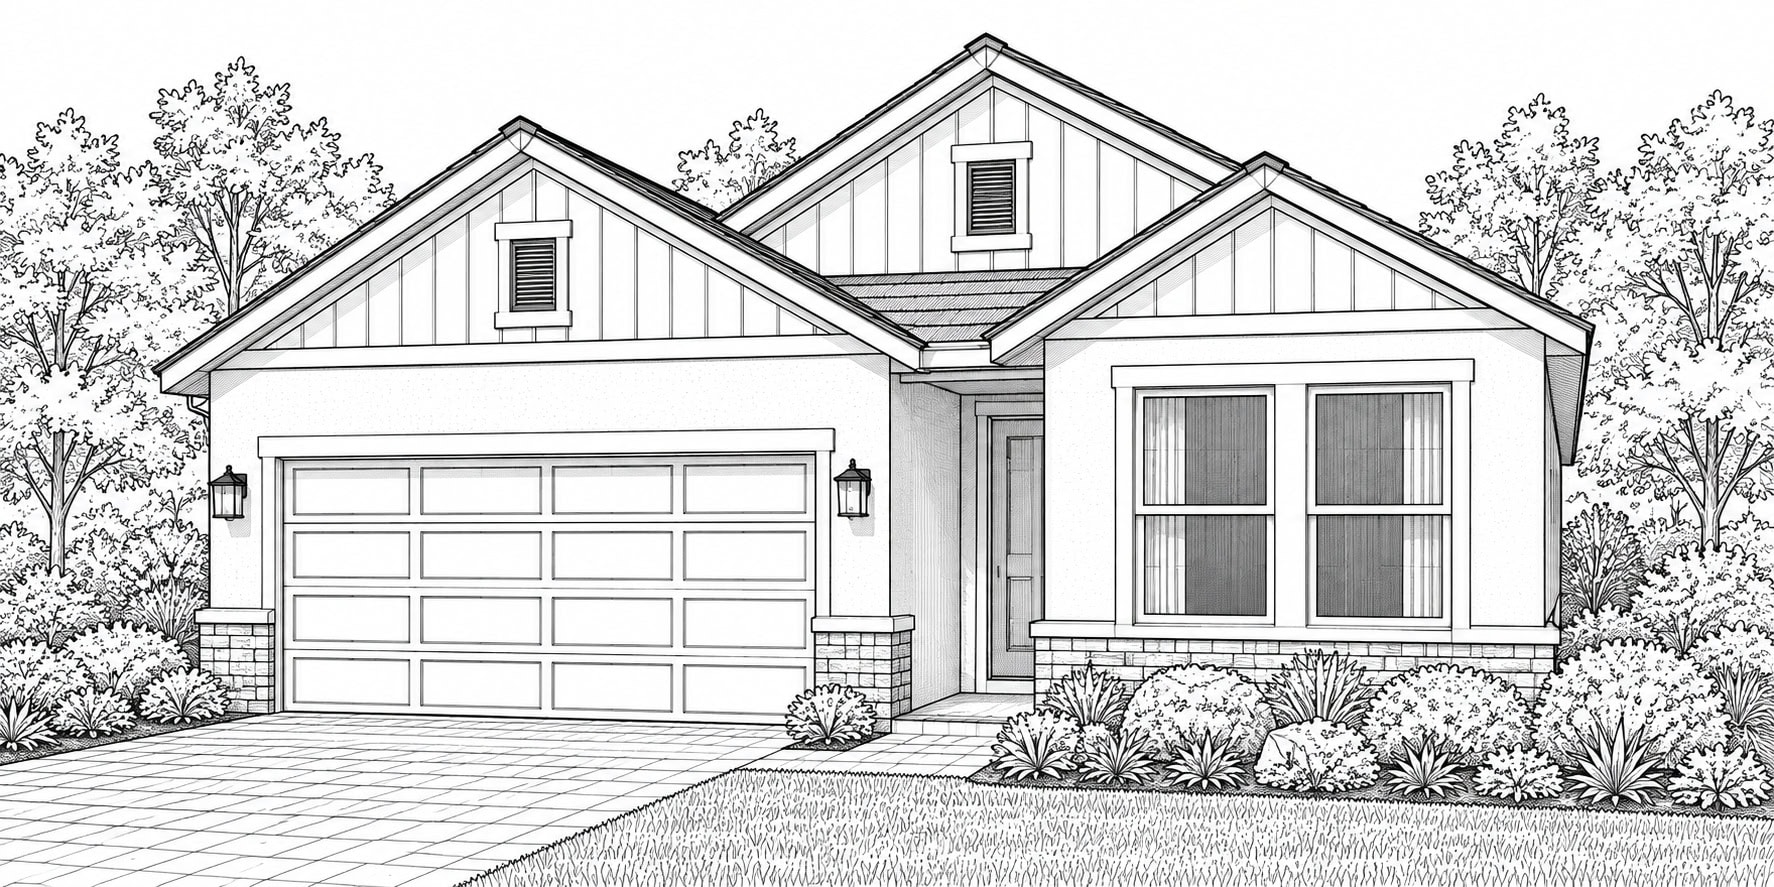
Stella home by Taylor Morrison in Esplanade at Kingston

STELLA

47′ Collection
1 Story
3 BR + Den, 2-3 BA
2 Car Garage
1,863 Sq Ft
Explore Stella →
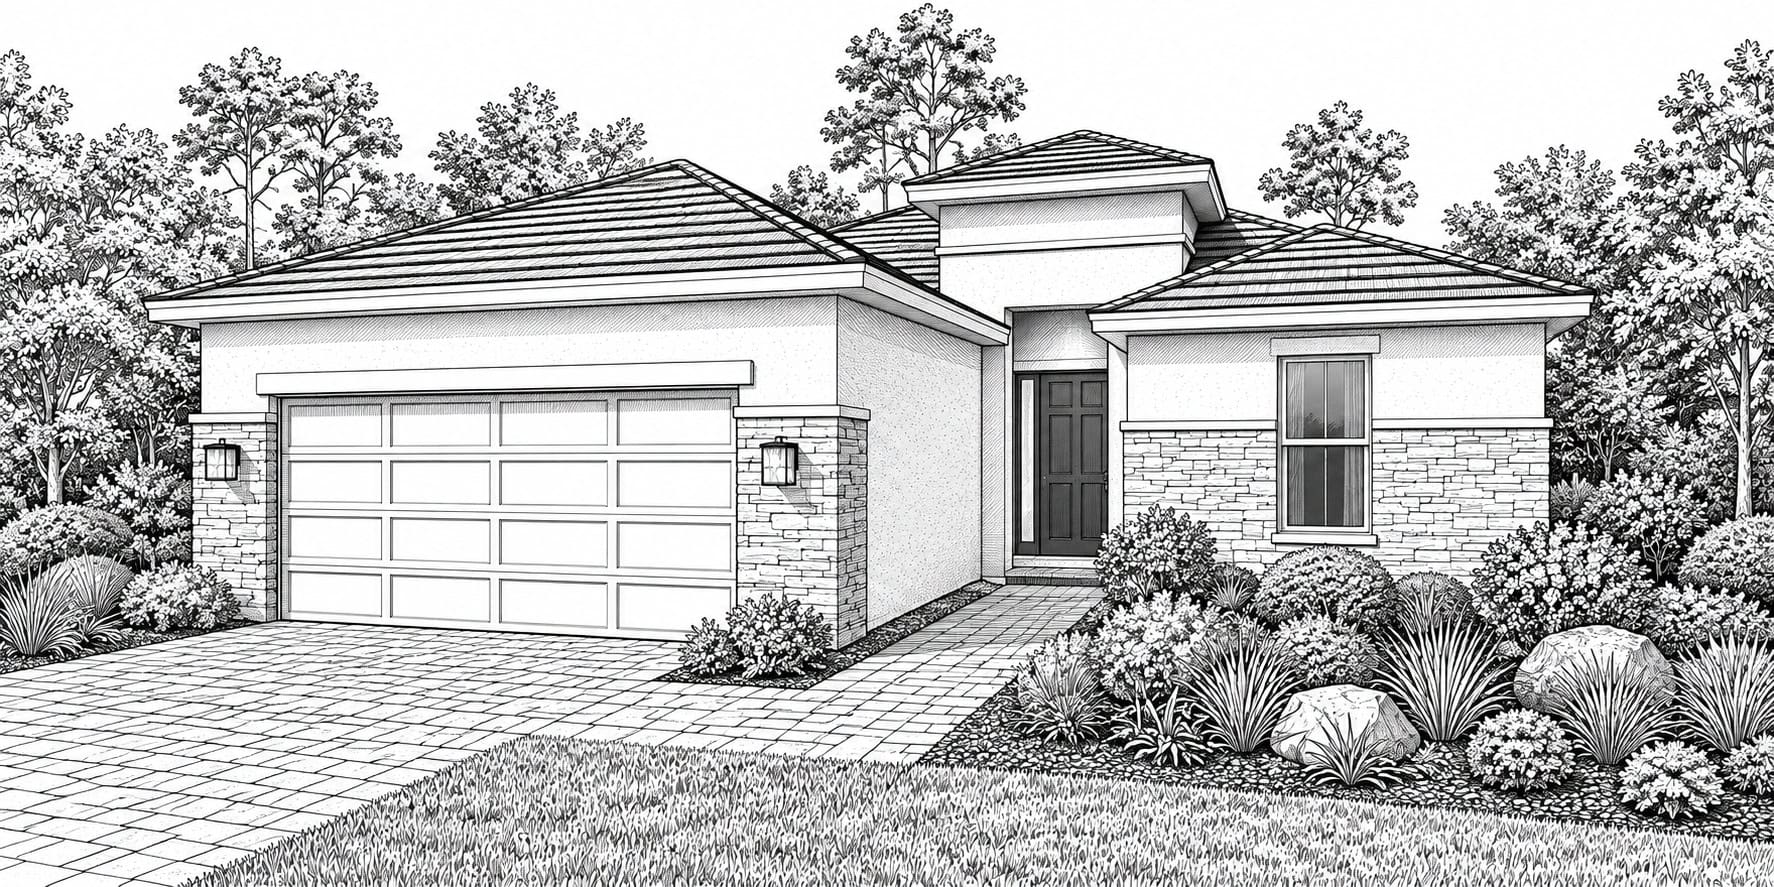
Monte home by Taylor Morrison in Esplanade at Kingston

MONTE

52′ Collection
1 Story
2 BR + Den, 2-2.5 BA
2 Car Garage
1,843 Sq Ft
Explore Monte →
Marino home by Taylor Morrison in Esplanade at Kingston

MARINO

52′ Collection
1 Story
3 BR + Den, 3 BA
2 Car Garage
2,085 Sq Ft
Explore Marino →
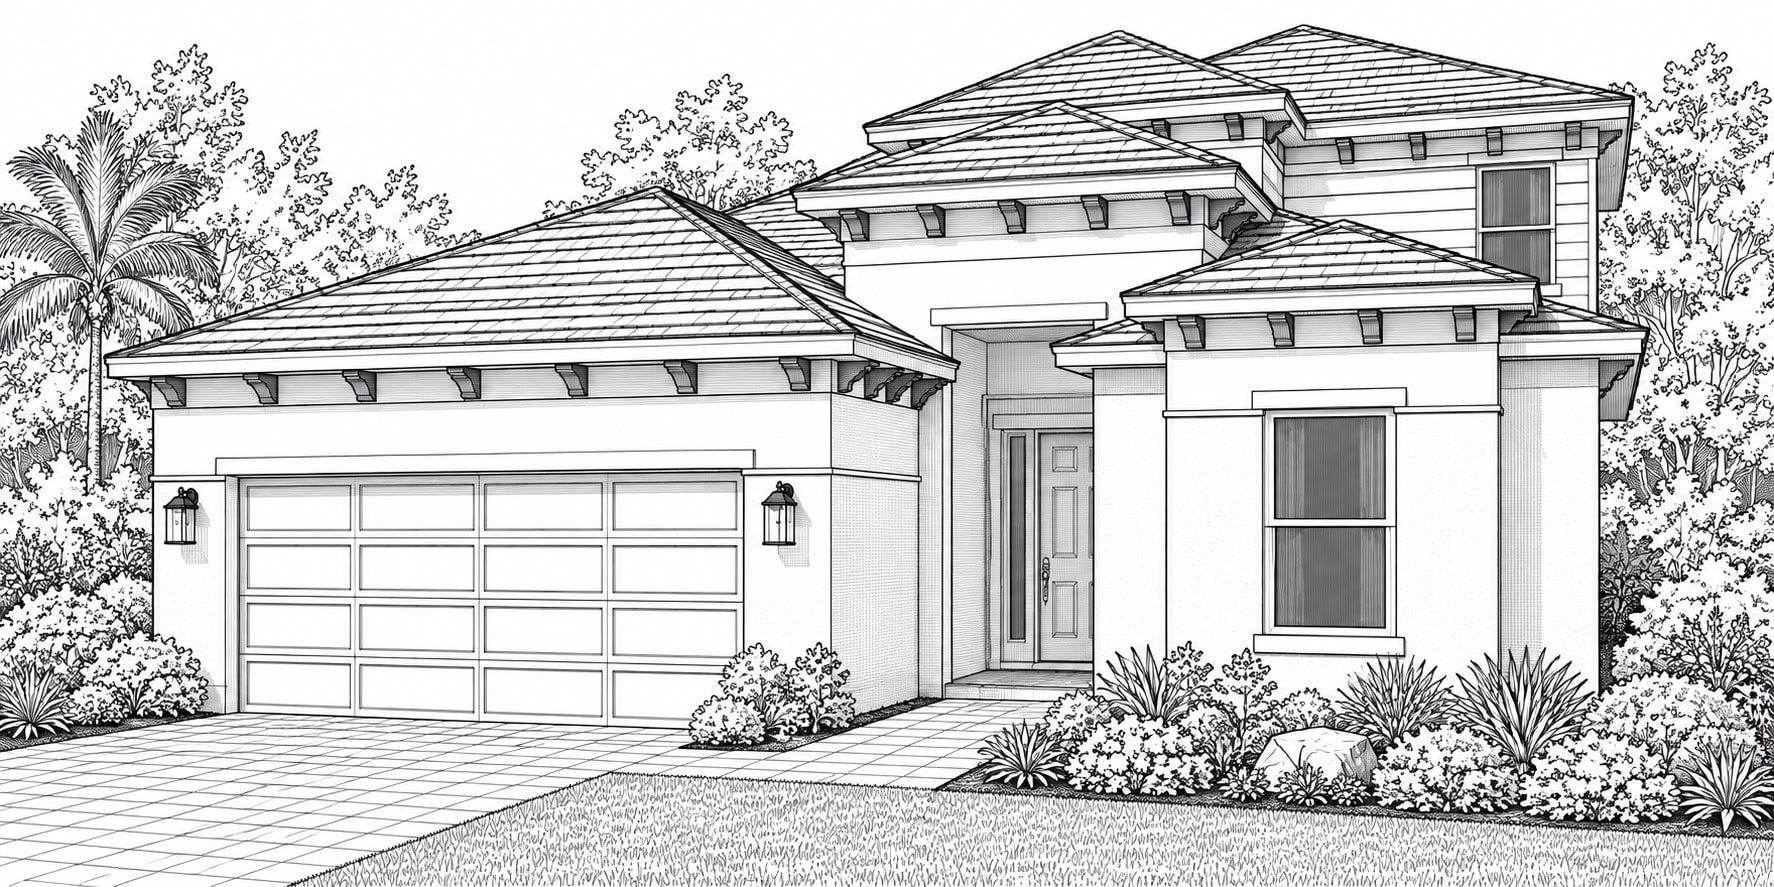
Lavello home by Taylor Morrison in Esplanade at Kingston

LAVELLO

52′ Collection
1 Story
3 BR + Den, 3.5 BA
2 Car Garage
2,306 Sq Ft
Explore Lavello →
Florence home by Taylor Morrison in Esplanade at Kingston

FLORENCE

52′ Collection
2 Story
3-4 BR, 3-4 BA
2-3 Car Garage
2,628 Sq Ft
Explore Florence →
Genoa home by Taylor Morrison in Esplanade at Kingston

GENOA

52′ Collection
2 Story
3-4 BR, 3.5-4.5 BA
2 Car Garage
2,903 Sq Ft
Explore Genoa →

Cresta home by Taylor Morrison in Esplanade at Kingston

CRESTA

62′ Collection
1 Story
3 BR + Den, 3 BA
3 Car Garage
2,475 Sq Ft
Explore Cresta →
Cascata home by Taylor Morrison in Esplanade at Kingston

CASCATA

62′ Collection
1 Story
3 BR + Den, 3.5 BA
3 Car Garage
2,573 Sq Ft
Explore Cascata →
Palermo home by Taylor Morrison in Esplanade at Kingston

PALERMO

62′ Collection
1 Story
3 BR + Den, 3.5 BA
3 Car Garage
2,833 Sq Ft
Explore Palermo →
Colina home by Taylor Morrison in Esplanade at Kingston

COLINA

62′ Collection
1 Story
3 BR + Den, 3.5-4.5 BA
3 Car Garage
2,861 Sq Ft
Explore Colina →
Argenta home by Taylor Morrison in Esplanade at Kingston

ARGENTA

62′ Collection
2 Story
4 BR + Den & Loft, 4.5-5.5 BA
3 Car Garage
3,745 Sq Ft
Explore Argenta→

Ravenna home by Taylor Morrison in Esplanade at Kingston

RAVENNA

62′ Collection
2 Story
5-6 BR + Den & Bonus, 5-7.5 BA
3 Car Garage
4,591 Sq Ft
Explore Ravenna →

Explore Esplanade at Kingston Garden Villa Collection by Taylor Morrison

The Taylor Morrison Garden Villa Collection at Esplanade at Kingston in Estero, Florida offers an attractive option for buyers seeking low-maintenance living, modern features, and access to the community’s elevated resort and wellness lifestyle.

Featuring two floor plans, the Tobago and Caicos, these attached villas are the smallest home designs in Esplanade at Kingston, offering efficient, open-concept layouts without sacrificing quality or comfort. Enhanced standard features include 8-foot front entry doors, 42-inch kitchen cabinets, impact-resistant windows and doors, and stainless steel appliances. I especially like this collection for seasonal residents, downsizers, and buyers who want a comfortable, easy-to-maintain home while enjoying everything Esplanade at Kingston has to offer.

Tobago Floorplan by Taylor Morrison

  • 2 Bedrooms
  • 2 Bathrooms
  • 2 Car Garage
  • 1,329 Sq Feet – 1 Story
  • Estimated typical price with lot & some upgrades: $440k+

Why Choose the Taylor Morrison Tobago Floor Plan at Esplanade at Kingston?

The Tobago floor plan by Taylor Morrison at Esplanade at Kingston in Estero, Florida is a single-story garden villa offering approximately 1,329 square feet of living space, 2 bedrooms, 2 bathrooms, and a 2-car garage. As one of the community’s most affordable home designs, the Tobago offers an excellent opportunity to enjoy Esplanade’s elevated resort and wellness lifestyle in a comfortable, low-maintenance home.

What I Like Most About the Tobago

What stands out to me most about the Tobago is its affordable price point, with opportunities to purchase well under $450,000. For buyers who want access to Esplanade at Kingston’s incredible amenities without investing in a larger home, this villa offers tremendous appeal.

I also appreciate how efficiently the floor plan uses its space. The open-concept great room, designer kitchen, and separate dining area create a welcoming central living space immediately visible from the side entry. The primary suite features a spacious walk-in closet, dual-sink vanity, large shower, and private water closet, while the second bedroom and nearby bathroom are positioned toward the front of the home for added guest privacy.

Who Is the Tobago Floor Plan Best For?

I think the Tobago is an excellent choice for seasonal residents, downsizers, and buyers seeking an affordable entry into Esplanade at Kingston. With two bedrooms, two bathrooms, and a 2-car garage, it provides the essentials for comfortable everyday living without unnecessary square footage. It’s especially appealing to buyers who would rather spend their time enjoying the community’s resort-style amenities, wellness experiences, and Southwest Florida lifestyle than maintaining a larger home.

Tobago by Taylor Morrison in Esplanade at Kingston virtual tour cover

Taylor Morrison’s Tobago Villa Details

Tabago villa by Taylor Morrison in Esplanade at Kingston

Taylor Morrison Tobago Exterior – other options available

Caicos Floorplan by Taylor Morrison

  • 2 Bedrooms + Den
  • 2 Bathrooms
  • 2 Car Garage
  • 1,515 Sq Feet – 1 Story
  • Estimated typical price with lot & some upgrades: $475k+
  • Decorated model at Esplanade at Kingston

Why Choose the Taylor Morrison Caicos Floor Plan at Esplanade at Kingston?

The Caicos floor plan by Taylor Morrison at Esplanade at Kingston in Estero, Florida is a single-story garden villa offering approximately 1,515 square feet, 2 bedrooms, 2 bathrooms, a flex room, and a 2-car garage. As the larger of the community’s two garden villa designs, the Caicos combines low-maintenance living with flexible space and resort-style amenities. Buyers can also tour a professionally decorated Caicos model home at Esplanade at Kingston to experience the layout firsthand.

What I Like Most About the Caicos

My favorite feature is the separate flex room, which distinguishes the Caicos from the smaller Tobago floor plan. Optional French doors or pocket doors provide privacy for a home office, hobby room, or occasional guest space. I also appreciate the open-concept living area and separation between the primary and guest bedrooms.

I’d strongly consider the optional extended covered lanai, which adds valuable outdoor space for entertaining and enjoying Southwest Florida’s weather.

Who Is the Caicos Floor Plan Best For?

The Caicos is ideal for seasonal residents, downsizers, and buyers seeking a low-maintenance villa with flexible living space. From a Realtor’s perspective, its extra flex room, optional extended lanai, and efficient single-story layout offer an attractive balance of comfort, versatility, and manageable upkeep without moving into a larger single-family home.

Caicos by Taylor Morrison in Esplanade at Kingston virtual tour cover

Taylor Morrison’s Caicos Villa Details

Caicos villa by Taylor Morrison in Esplanade at Kingston

Taylor Morrison Caicos Exterior – other options available

Explore Esplanade at Kingston 47′ Collection by Taylor Morrison

The Taylor Morrison 47′ Collection at Esplanade at Kingston in Estero, Florida offers an attractive option for buyers seeking single-family living, modern features, and access to the community’s elevated resort and wellness lifestyle. These homes provide more space and privacy than the Garden Villas while maintaining a comfortable, manageable footprint.

Featuring three single-story floor plans ranging from 1,580 to 1,863 square feet, the 47′ Collection offers open-concept layouts, flexible living spaces, and attached 2-car garages on homesites approximately 47 feet wide. Enhanced standard features include 8-foot front entry doors, 42-inch kitchen cabinets, impact-resistant windows and doors, and stainless steel appliances.

One feature I especially love about all three floor plans is the option to add a connecting door between the primary bedroom’s walk-in closet and the laundry room. It’s such a practical convenience that makes everyday living easier! Combined with flexible design options and the privacy of a detached home, I think this collection is especially appealing to seasonal residents, downsizers, and buyers who want a little more space while enjoying everything Esplanade at Kingston has to offer.

Fontanna Floorplan By Taylor Morrison

  • 2 Bedrooms + Den
  • 2 Bathrooms
  • 2 Car Garage
  • 1,580 Sq Feet – 1 Story
  • Estimated typical price with lot & some upgrades: $478k+

Why Choose the Taylor Morrison Fontanna Floor Plan at Esplanade at Kingston?

The Fontanna floor plan by Taylor Morrison at Esplanade at Kingston in Estero, Florida is a single-story home offering approximately 1,580 square feet of living space, 2 bedrooms, 2 bathrooms, a flex room, and a 2-car garage. As part of the 47′ Collection, the Fontanna offers the privacy of a detached single-family home with a manageable footprint, open-concept living areas, and opportunities for personalization.

What I Like Most About the Fontanna

What really stands out to me about the Fontanna is that it’s a freestanding single-family home with pricing comparable to some of the attached villas. For buyers who prefer not to share a wall with a neighbor, that’s a significant advantage. It also offers some exciting upgrade possibilities, including a gourmet kitchen, gas fireplace, and outdoor kitchen rough-in or fully finished outdoor kitchen.

I also love the oversized walk-in closet in the primary suite and the option to add a connecting door directly to the laundry room. What a convenient feature, especially in a home of this size! The open living areas create a comfortable space for everyday living and entertaining, while the flex room can be converted into a dedicated study for buyers who want a more defined home office or private workspace.

Who Is the Fontanna Floor Plan Best For?

I think the Fontanna is an excellent choice for seasonal residents, downsizers, and buyers who want the privacy of a detached home without moving into a larger floor plan or higher price range. It’s especially appealing to those who appreciate flexible living space, generous primary bedroom storage, and the ability to personalize their kitchen and outdoor entertaining areas. With its manageable size and access to Esplanade at Kingston’s resort-style amenities, the Fontanna offers an attractive combination of value, comfort, and the Southwest Florida lifestyle.

Fontanna by Taylor Morrison in Esplanade at Kingston virtual tour cover

Taylor Morrison Fontanna Floorplan Details

Fontanna home by Taylor Morrison in Esplanade at Kingston

Taylor Morrison Fontanna Exterior – other options available

Rocca Floorplan by Taylor Morrison

  • 2 Bedrooms + Den
  • 2-2.5 Bathrooms
  • 2 Car Garage
  • 1,736 Sq Feet – 1 Story
  • Estimated typical price with lot & some upgrades: $482k+

Why Choose the Taylor Morrison Rocca Floor Plan at Esplanade at Kingston?

The Rocca floor plan by Taylor Morrison at Esplanade at Kingston in Estero, Florida is a single-story home offering approximately 1,736 square feet of living space, 2 bedrooms, 2 bathrooms, a flex room, and a 2-car garage. Part of the 47′ Collection, the Rocca combines the privacy of a detached single-family home with a comfortable, open-concept layout and several opportunities for personalization.

What I Like Most About the Rocca

One of my favorite features of the Rocca is the separate laundry room with an optional connecting door to the primary bedroom’s walk-in closet. It’s a thoughtful design feature that makes everyday living more convenient, especially in a home of this size. I also appreciate the flexibility to add a powder room in place of additional storage, giving guests their own bathroom without needing to use one of the two full bathrooms.

The Rocca also offers some appealing upgrades, including a gourmet kitchen, gas fireplace in the great room, and optional tray ceiling package. For buyers who enjoy outdoor entertaining, an outdoor kitchen rough-in or completed outdoor kitchen can make the lanai an even more inviting extension of the living space. These options allow buyers to personalize a relatively compact home with features often associated with larger floor plans.

Who Is the Rocca Floor Plan Best For?

I think the Rocca is an excellent choice for downsizers, seasonal residents, and buyers seeking a smaller detached home with thoughtful design features and flexible living space. The separate laundry room, optional powder room, and versatile flex space make it especially appealing for those who want everyday convenience without unnecessary square footage. With its customization opportunities and access to Esplanade at Kingston’s resort and wellness amenities, the Rocca offers a great balance of comfort, functionality, and the Southwest Florida lifestyle.

Rocca by Taylor Morrison in Esplanade at Kingston virtual tour cover

Taylor Morrison Rocca Floorplan Details

Rocca home by Taylor Morrison in Esplanade at Kingston

Taylor Morrison Rocca Exterior – other options available

Stella Floorplan by Taylor Morrison

  • 3 Bedrooms + Den
  • 2-3 Bathrooms
  • 2 Car Garage
  • 1,863 Sq Feet – 1 Story
  • Estimated typical price with lot & some upgrades: $525k+
  • Decorated model at Kingston South

Why Choose the Taylor Morrison Caicos Floor Plan at Esplanade at Kingston?

The Caicos floor plan by Taylor Morrison at Esplanade at Kingston in Estero, Florida is a single-story garden villa offering approximately 1,515 square feet, 2 bedrooms, 2 bathrooms, a flex room, and a 2-car garage. As the larger of the community’s two garden villa designs, the Caicos combines low-maintenance living with valuable extra space and access to Esplanade’s resort-style amenities. Buyers can also tour a professionally decorated Caicos model home at Esplanade at Kingston to experience the layout firsthand.

What I Like Most About the Caicos

What sets the Caicos apart from the smaller Tobago is its separate flex room, with optional French doors or pocket doors for privacy. It’s ideal for a home office, hobby room, or occasional guest space without needing a larger home. I also appreciate the open-concept kitchen and great room, along with the separation between the primary and guest bedrooms.

Another upgrade I’d strongly consider is the optional extended covered lanai. That additional outdoor space can make a noticeable difference when entertaining, relaxing, or enjoying Southwest Florida’s beautiful weather.

Who Is the Caicos Floor Plan Best For?

The Caicos is an excellent choice for seasonal residents, downsizers, and buyers seeking a low-maintenance villa with flexible living space. From a Realtor’s perspective, the extra flex room, optional extended lanai, and efficient single-story design make it especially appealing to buyers who want comfort and versatility without the expense or upkeep of a larger single-family home.

Stella by Taylor Morrison in Esplanade at Kingston virtual tour cover

Taylor Morrison Stella Floorplan Details

Stella home by Taylor Morrison in Esplanade at Kingston

Taylor Morrison Stella Exterior – other options available

Explore Esplanade at Kingston 52′ Collection by Taylor Morrison

The Taylor Morrison 52′ Collection at Esplanade at Kingston in Estero, Florida offers a wonderful balance of spacious single-family living, flexible floor plans, and opportunities for personalization. With larger homesites and more living space than the 47′ Collection, these homes are ideal for buyers seeking additional room for guests, entertaining, or everyday comfort while enjoying the community’s elevated resort and wellness lifestyle.

Featuring five floor plans ranging from 1,843 to 2,903 square feet, the 52′ Collection offers open-concept layouts, attached 2-car garages, and desirable standard features, including 8-foot front entry doors, 42-inch kitchen cabinets, impact-resistant windows and doors, and stainless steel appliances. Buyers can enjoy many of the same customization options as the 47′ Collection, plus exciting upgrades such as extended lanais, expanded primary suites, and select floor plans with bay windows or upstairs lofts.

What I especially like about this collection is the additional flexibility to create a home that truly fits your lifestyle. Whether you want more outdoor living space, a larger primary suite, or an upstairs retreat for visiting family and friends, these options can make a meaningful difference. I think the 52′ Collection is particularly appealing to full-time residents, frequent entertainers, and buyers who want extra space without moving into the community’s largest homes.

Monte Floorplan by Taylor Morrison

  • 2 Bedrooms + Den
  • 2-2.5 Bathrooms
  • 2 Car Garage
  • 1,843 Sq Feet – 1 Story
  • Estimated typical price with lot & some upgrades: $640k+

Why Choose the Taylor Morrison Monte Floor Plan at Esplanade at Kingston?

The Monte floor plan by Taylor Morrison at Esplanade at Kingston in Estero, Florida is a single-story home offering approximately 1,843 square feet of living space, 2 bedrooms, 2 bathrooms, a flex room, and a 2-car garage. As part of the 52′ Collection, the Monte combines open-concept living, a private primary suite, and an impressive range of customization options in a comfortable, manageable footprint.

What I Like Most About the Monte

What really stands out to me about the Monte is how many options Taylor Morrison offers for a home of this size and price point. One of the biggest decisions is whether to extend the covered lanai or expand the primary bedroom, depending on whether you prioritize outdoor entertaining or additional personal space. With several available configurations, buyers have the flexibility to create a home that better suits their lifestyle.

I also appreciate the option to add a powder room in place of storage, which is especially convenient when entertaining guests. Outdoor living enthusiasts can choose an outdoor kitchen rough-in or a fully completed outdoor kitchen, making the lanai an inviting extension of the great room. Inside, the open kitchen, dining area, and great room create a welcoming gathering space, while the separate flex room offers versatility for a home office, hobbies, or occasional guests.

Who Is the Monte Floor Plan Best For?

I think the Monte is an excellent choice for seasonal residents, downsizers, and buyers who want a highly customizable single-story home without paying for unnecessary square footage. It’s particularly appealing to those who enjoy outdoor entertaining, appreciate flexible living space, or want the option to expand their primary suite. With its thoughtful layout, extensive upgrade possibilities, and access to Esplanade at Kingston’s resort and wellness amenities, the Monte offers a wonderful combination of value, personalization, and the Southwest Florida lifestyle.

Monte by Taylor Morrison in Esplanade at Kingston virtual tour cover

Taylor Morrison’s Monte Floorplan Details

Monte home by Taylor Morrison in Esplanade at Kingston
Taylor Morrison Monte Exterior – other options available

Marino Floorplan by Taylor Morrison

  • 3 Bedrooms + Den
  • 3 Bathrooms
  • 2 Car Garage
  • 2,085 Sq Feet – 1 Story
  • Estimated typical price with lot & some upgrades: $695k+

Why Choose the Taylor Morrison Marino Floor Plan at Esplanade at Kingston?

The Marino floor plan by Taylor Morrison at Esplanade at Kingston in Estero, Florida is a single-story home offering approximately 2,085 square feet of living space, 3 bedrooms, 3 bathrooms, a flex room, and a 2-car garage. Part of the 52′ Collection, the Marino is especially appealing for its spacious, open-concept design, generous primary suite, and impressive customization options in a home just over 2,000 square feet.

What I Like Most About the Marino

What really stands out to me about the Marino is how spacious and open it feels for a home of this size. The kitchen, dining area, and great room flow together beautifully, creating an inviting space for everyday living and entertaining. I also love the oversized walk-in closet in the primary suite, with the popular option to add a connecting door directly to the large, separate laundry room. It’s one of those thoughtful features that can make everyday life so much easier.

Another reason I like the Marino is its extensive range of structural and design options. Buyers can choose from several configurations to expand the covered lanai, enlarge the primary bedroom, or potentially do both, depending on the selected options. An outdoor kitchen rough-in or fully completed outdoor kitchen can further enhance the outdoor living space. With three full bathrooms, a separate flex room, and plenty of opportunities for personalization, the Marino offers flexibility that buyers will appreciate.

Who Is the Marino Floor Plan Best For?

I think the Marino is an excellent choice for full-time residents, seasonal homeowners, and buyers who want an open, spacious single-story home with room for guests and entertaining. The three bedrooms, three full bathrooms, and additional flex space make it particularly appealing to buyers who frequently host family and friends or need a dedicated home office. With its generous primary suite, convenient laundry room connection, and options to expand indoor and outdoor living areas, the Marino offers a wonderful balance of comfort, functionality, and the resort-style lifestyle at Esplanade at Kingston.

Marino by Taylor Morrison in Esplanade at Kingston virtual tour cover

Taylor Morrison’s Marino Floorplan Details

Marino home by Taylor Morrison in Esplanade at Kingston
Taylor Morrison Marino Exterior – other options available

Lavello Floorplan by Taylor Morrison

  • 3 Bedrooms + Den
  • 3.5 Bathrooms
  • 2 Car Garage
  • 2,306 Sq Feet – 1 Story
  • Estimated typical price with lot & some upgrades: $735k+
  • Decorated model at Kingston South

Why Choose the Taylor Morrison Lavello Floor Plan at Esplanade at Kingston?

The Lavello floor plan by Taylor Morrison at Esplanade at Kingston in Estero, Florida offers approximately 2,306 square feet of single-story living, 3 bedrooms, 3.5 bathrooms, a flex room, and a 2-car garage. Part of the 52′ Collection, the Lavello stands out for its private bedroom suites, spacious covered lanai, and flexible design options. Buyers can also tour a professionally decorated Lavello model home at Esplanade at Kingston to experience the layout firsthand.

What I Like Most About the Lavello

I especially appreciate that all three bedrooms have private ensuite bathrooms, plus a separate powder room for guests. The exceptionally deep covered lanai provides generous outdoor living space even without an extension, while optional 4-foot or 10-foot garage extensions offer valuable room for larger vehicles or storage.

Another favorite feature is the choice of kitchen configurations, including an island with a sink or a design that leaves the island clear for preparing meals and entertaining. Separate formal and casual dining areas add even more versatility.

Who Is the Lavello Floor Plan Best For?

The Lavello is ideal for buyers who frequently entertain, host overnight guests, or want customizable single-story living without choosing a much larger home. From a Realtor’s perspective, its three private bedroom suites, generous lanai, flexible kitchen layouts, and garage expansion options make it an especially versatile choice in Taylor Morrison’s 52′ Collection at Esplanade at Kingston.

Lavello by Taylor Morrison in Esplanade at Kingston virtual tour cover

Taylor Morrison’s Lavello Floorplan Details

Lavello home by Taylor Morrison in Esplanade at Kingston
Taylor Morrison Lavello Exterior – other options available

Florence Floorplan by Taylor Morrison

  • 3-4 Bedrooms
  • 3-4 Bathrooms
  • 2-3 Car Garage
  • 2,628 Sq Feet – 2 Story
  • Estimated typical price with lot & some upgrades: $795k+

Why Choose the Taylor Morrison Florence Floor Plan at Esplanade at Kingston?

The Florence floor plan by Taylor Morrison at Esplanade at Kingston in Estero, Florida is a two-story home offering approximately 2,628 square feet of living space, 3 bedrooms, 3 bathrooms, a flex room, an upstairs loft, and a 2-car garage. Part of the 52′ Collection, the Florence offers the community’s lowest-priced entry into two-story living, with a spacious footprint and the convenience of a first-floor primary suite.

What I Like Most About the Florence

What stands out to me most about the Florence is that it’s the most affordable two-story floor plan at Esplanade at Kingston, yet it doesn’t feel like a typical builder’s entry-level two-story home. Built on homesites approximately 52 feet wide, it offers a more generous footprint than many narrower two-story designs. I especially appreciate the first-floor primary suite, allowing homeowners to enjoy their main living spaces without needing to use the stairs every day.

Another feature I love is the private upstairs living area with its own bedroom, full bathroom, and spacious loft. It’s an ideal arrangement for visiting family members or guests who appreciate having their own space. The loft also makes a wonderful media room, game room, or second gathering area.

One of the Florence’s most appealing structural options is the choice between a tandem garage or a fourth bedroom. Buyers can prioritize additional garage space for vehicles, storage, or recreational equipment, or choose the extra bedroom for family and guests. A 4-foot garage extension is another available option. Combined with the dramatic foyer, open-concept living areas, and flexible first-floor spaces, the Florence offers impressive versatility for its price point.

Who Is the Florence Floor Plan Best For?

I think the Florence is an excellent choice for buyers seeking an affordable two-story home with a first-floor primary suite and separate upstairs guest accommodations. It’s especially appealing to those who frequently host family and friends, want a dedicated media or game room, or appreciate the flexibility of choosing an additional bedroom or tandem garage. With its generous layout and access to Esplanade at Kingston’s resort and wellness amenities, the Florence offers an attractive combination of space, privacy, and value.

Florence by Taylor Morrison in Esplanade at Kingston virtual tour cover

Taylor Morrison’s Florence Floorplan Details

Florence home by Taylor Morrison in Esplanade at Kingston
Taylor Morrison Florence Exterior – other options available

Genoa Floorplan by Taylor Morrison

  • 3-4 Bedrooms
  • 3.5-4.5 Bathrooms
  • 2 Car Garage
  • 2,903 Sq Feet – 2 Story
  • Estimated typical price with lot & some upgrades: $830k+

Why Choose the Taylor Morrison Genoa Floor Plan at Esplanade at Kingston?

The Genoa floor plan by Taylor Morrison at Esplanade at Kingston in Estero, Florida is a two-story home offering approximately 2,903 square feet of living space, 3 bedrooms, 3.5 bathrooms, multiple flex spaces, an upstairs loft, and a 2-car tandem garage. As the largest floor plan in the 52′ Collection, the Genoa offers an impressive combination of spacious living areas, private bedroom suites, and flexible spaces for entertaining, working from home, or hosting guests.

What I Like Most About the Genoa

What really stands out to me about the Genoa is the thoughtful separation of living spaces and bedrooms across two floors. Both the primary suite and a secondary bedroom suite are located on the main level, giving homeowners and guests their own comfortable retreats without needing to use the stairs. I especially like that the guest bedroom has its own private bathroom, plus there’s a separate powder room for visitors.

Another feature I appreciate is the combination of two flexible living spaces and a spacious upstairs loft. With a flex room downstairs and another upstairs, buyers have plenty of options for home offices, hobby rooms, exercise areas, or additional gathering spaces. The upstairs bedroom, full bathroom, and loft also create a wonderful private retreat for visiting family members or guests who want their own space.

The open-concept kitchen, casual dining area, and great room provide a welcoming central gathering space that flows naturally toward the lanai. I also like the tandem garage configuration, which offers additional space for storage, recreational equipment, or another vehicle. For buyers who want generous living space without moving into the larger 62′ Collection, the Genoa offers an appealing alternative.

Who Is the Genoa Floor Plan Best For?

I think the Genoa is an excellent choice for buyers who want a spacious two-story home with a first-floor primary suite, private guest accommodations, and multiple flexible living areas. It’s particularly appealing to multigenerational households, homeowners who frequently entertain overnight guests, or anyone who needs separate spaces for working, relaxing, and entertaining. With nearly 2,900 square feet, two first-floor bedroom suites, and a private upstairs retreat, the Genoa offers an attractive combination of comfort, versatility, and the resort-style lifestyle at Esplanade at Kingston.

Genoa by Taylor Morrison in Esplanade at Kingston virtual tour cover

Taylor Morrison’s Genoa Floorplan Details

Genoa home by Taylor Morrison in Esplanade at Kingston
Taylor Morrison Genoa Exterior – other options available

Explore Esplanade at Kingston 62′ Collection by Taylor Morrison

The Taylor Morrison 62′ Collection at Esplanade at Kingston in Estero, Florida features the community’s largest single-family homes, offering spacious layouts, impressive design flexibility, and an elevated resort and wellness lifestyle. Built on homesites approximately 62 feet wide, these homes are ideal for buyers seeking more generous living spaces, luxury features, and room to entertain.

Featuring six floor plans ranging from 2,475 to 4,591 square feet, the 62′ Collection includes the Cresta, Cascata, Palermo, Colina, Argenta, and Ravenna. Buyers can choose from single-story and two-story designs, all with 3-car garages, spacious primary suites, open-concept living areas, and opportunities for personalization. Enhanced standard features include 8-foot front entry doors, 42-inch kitchen cabinets, impact-resistant windows and doors, and stainless steel appliances, along with available structural and design upgrades.

What I especially like about this collection is the combination of larger homesites, generous garage space, and flexible floor plans. Whether you’re looking for a spacious single-story home, additional guest suites, or a larger two-story layout for family and entertaining, the 62′ Collection offers plenty of possibilities. I think these homes are particularly appealing to full-time residents, buyers who frequently host family and friends, and anyone wanting more space while enjoying everything Esplanade at Kingston has to offer.

Cresta Floorplan by Taylor Morrison

  • 3 Bedrooms + Den
  • 3 Bathrooms
  • 3 Car Garage
  • 2,475 Sq Feet – 1 Story
  • Estimated typical price with lot & some upgrades: $865k+

Why Choose the Taylor Morrison Cresta Floor Plan at Esplanade at Kingston?

The Cresta floor plan by Taylor Morrison at Esplanade at Kingston in Estero, Florida is a spacious single-story home offering approximately 2,475 square feet of living space, 3 bedrooms, 3 bathrooms, a flex room, and a 3-car garage. As part of the 62′ Collection, the Cresta combines generous open-concept living areas, private guest accommodations, and the convenience of having everything on one level.

What I Like Most About the Cresta

One of my favorite things about the Cresta is that it offers a 3-car garage and three full bathrooms in a single-story home under 2,500 square feet. That’s a wonderful combination for buyers who want extra garage space without moving into a much larger floor plan. I also appreciate that one of the secondary bedrooms has its own private bathroom, making it especially comfortable for overnight guests or visiting family members.

The spacious great room, kitchen, and dining area flow together beautifully, creating an inviting space for everyday living and entertaining. The covered lanai extends the living space outdoors, while the primary suite is tucked away for privacy. I also like the separate flex room, which provides valuable versatility for a home office, hobby room, or additional sitting area.

Who Is the Cresta Floor Plan Best For?

I think the Cresta is an excellent choice for buyers seeking spacious single-story living, a 3-car garage, and comfortable guest accommodations without unnecessary square footage. It’s particularly appealing to downsizers coming from larger homes who don’t want to give up garage space, seasonal residents who regularly host family and friends, or full-time homeowners who appreciate having a dedicated flex room. With its thoughtful layout and access to Esplanade at Kingston’s resort and wellness amenities, the Cresta offers an attractive combination of comfort, functionality, and the Southwest Florida lifestyle.

Cresta by Taylor Morrison in Esplanade at Kingston virtual tour cover

Taylor Morrison’s Cresta Floorplan Details

Cresta home by Taylor Morrison in Esplanade at Kingston
Taylor Morrison Cresta Exterior – other options available

Cascata Floorplan by Taylor Morrison

  • 3 Bedrooms + Den
  • 3.5 Bathrooms
  • 3 Car Garage
  • 2,573 Sq Feet – 1 Story
  • Estimated typical price with lot & some upgrades: $875k+

Why Choose the Taylor Morrison Cascata Floor Plan?

The Cascata floor plan by Taylor Morrison offers 2,573 square feet of single-story living with 3 bedrooms, 3.5 bathrooms, and a 3-car garage in Esplanade at Kingston in Estero, Florida. Part of the 62′ Collection, the Cascata stands out for its oversized covered lanai, spacious primary suite, and thoughtful layout that combines comfortable everyday living with excellent entertaining space.

What I Like Most About the Cascata

One of my favorite features is the oversized covered lanai, which provides exceptional space for outdoor dining, entertaining, or simply enjoying the Florida lifestyle. I also love how the large kitchen island faces the backyard, allowing you to enjoy your pool, landscaping, or water view while preparing meals. The generously sized primary bedroom is another highlight, offering a comfortable private retreat. Plus, having ensuite bathrooms for both guest bedrooms gives visiting family and friends their own privacy.

Who Is the Cascata Best Suited For?

The Cascata is an excellent choice for buyers who want single-story living, generous outdoor entertaining space, and private accommodations for guests. Its 3-car garage adds valuable room for vehicles, storage, or hobbies. From a Realtor’s perspective, the combination of an oversized lanai, three bedroom suites, and desirable indoor-outdoor living features may also contribute to its long-term resale appeal. Choosing the right homesite, rear exposure, and backyard view can make this floor plan even more enjoyable.

Cascata by Taylor Morrison in Esplanade at Kingston virtual tour cover

Taylor Morrison’s Cascata Floorplan Details

Cascata home by Taylor Morrison in Esplanade at Kingston
Taylor Morrison Cascata Exterior – other options available

Palermo Floorplan by Taylor Morrison

    • 3 Bedrooms + Den
    • 3.5 Bathrooms
    • 3 Car Garage
    • 2,833 Sq Feet – 1 Story
    • Estimated typical price with lot & some upgrades: $945k+
    • Decorated model at Esplanade at Kingston

Why Choose the Taylor Morrison Palermo Floor Plan?

The Palermo floor plan by Taylor Morrison offers 2,833 square feet of single-story living with 3 to 4 bedrooms, 3.5 bathrooms, and a 3-car garage in Esplanade at Kingston in Estero, Florida. Part of the 62′ Collection, the Palermo features generously sized living areas, separate formal and casual dining spaces, and a spacious primary suite. Buyers can also tour a furnished Palermo model home at Esplanade at Kingston to experience the layout firsthand.

What I Like Most About the Palermo

I particularly love the spacious primary bedroom, generous great room, and options for an extended covered lanai. These features make the Palermo especially appealing for entertaining and enjoying Southwest Florida’s indoor-outdoor lifestyle. Another advantage is the option to convert the flex room into a fourth bedroom, giving buyers the flexibility to choose between a home office, hobby room, or additional guest accommodations. The two guest bedrooms with private ensuite bathrooms are another thoughtful feature, providing privacy for visiting family and friends.

Who Is the Palermo Best Suited For?

The Palermo is an excellent choice for buyers who want larger living spaces, flexible bedroom arrangements, and generous outdoor entertaining options without the need for a two-story home. It’s particularly attractive to homeowners who frequently host guests, work from home, or want room for visiting family. From a Realtor’s perspective, the flexible fourth-bedroom option, 3-car garage, and opportunities to expand the outdoor living space add versatility and potential long-term resale appeal. Choosing the right homesite is especially important if you’re planning an extended lanai, swimming pool, or premium backyard view.

Palermo by Taylor Morrison in Esplanade at Kingston virtual tour cover

Taylor Morrison’s Palermo Floorplan Details

Palermo villa by Taylor Morrison in Esplanade at Kingston

Taylor Morrison Palermo Exterior – other options available

Colina Floorplan by Taylor Morrison

    • 3 Bedrooms + Den
    • 3.5-4.5 Bathrooms
    • 3 Car Side Entry Garage
    • 2,861 Sq Feet – 1 Story
    • Estimated typical price with lot & some upgrades: $975k+

Why Choose the Taylor Morrison Colina Floor Plan at Esplanade at Kingston?

The Colina floor plan by Taylor Morrison at Esplanade at Kingston in Estero, Florida offers approximately 2,861 square feet of single-story living, 3 bedrooms, 3.5 bathrooms, a flex room, and a side-entry 3-car garage. Part of the 62′ Collection, the Colina stands out for its distinctive garage design, spacious open-concept living areas, and attractive indoor-outdoor entertaining options.

What I Like Most About the Colina

One of my favorite features is the side-entry 3-car garage, which creates a more attractive front elevation while providing generous parking and storage space. I also appreciate the separate flex room, which can serve as a private home office, and the open kitchen overlooking the spacious great room. An optional gourmet kitchen adds even more appeal for homeowners who love to cook and entertain.

Another standout is the availability of an optional pool bathroom and outdoor kitchen. These upgrades can make a meaningful difference for buyers planning a swimming pool or spending time entertaining on their lanai.

Who Is the Colina Floor Plan Best For?

The Colina is ideal for buyers who appreciate distinctive curb appeal, spacious single-story living, and flexible entertaining spaces. From a Realtor’s perspective, the side-entry garage, optional pool bathroom, and outdoor kitchen offer desirable features that help distinguish the Colina from other Esplanade at Kingston floor plans. Choosing the right homesite and structural options can further enhance its functionality, appearance, and potential resale appeal.

Colina by Taylor Morrison in Esplanade at Kingston virtual tour cover

Taylor Morrison’s Colina Floorplan Details

Colina home by Taylor Morrison in Esplanade at Kingston

Taylor Morrison Colina Exterior – other options available

Argenta Floorplan by Taylor Morrison

    • 4 Bedrooms + Den & Loft
    • 4.5-5.5 Bathrooms
    • 3 Car Side Entry Garage
    • 3,745 Sq Feet – 2 Story
    • Estimated typical price with lot & some upgrades: $1.1m+

Why Choose the Taylor Morrison Argenta Floor Plan at Esplanade at Kingston?

The Argenta floor plan by Taylor Morrison at Esplanade at Kingston in Estero, Florida offers approximately 3,745 square feet of two-story living, 4 bedrooms, 4.5 bathrooms, and a 3-car garage. The Argenta stands out for its first-floor primary suite, two additional downstairs bedroom suites, spacious open-concept living areas, and versatile second floor with a large loft and flexible bonus space.

What I Like Most About the Argenta

One of my favorite features is having three bedrooms with private bathrooms on the first floor, including the primary suite. This provides exceptional flexibility for hosting guests without requiring everyone to use the stairs. I also appreciate the open kitchen and great room flowing onto the covered lanai, creating a comfortable space for entertaining.

Upstairs, the large loft, additional flex space, and fourth bedroom with its own bathroom create a separate living area that’s ideal for visiting family, a media room, or hobbies. The available game room configuration adds even more versatility.

Who Is the Argenta Floor Plan Best For?

The Argenta is ideal for buyers who want main-floor living with additional upstairs space for family, guests, or entertaining. It’s particularly appealing to multigenerational households, frequent hosts, and homeowners who want separate areas for privacy. From a Realtor’s perspective, the first-floor bedroom suites, flexible upstairs living space, and 3-car garage make the Argenta a distinctive option for buyers seeking a larger home at Esplanade at Kingston.

Argenta by Taylor Morrison in Esplanade at Kingston virtual tour cover

Taylor Morrison’s Argenta Floorplan Details

Argenta home by Taylor Morrison in Esplanade at Kingston

Taylor Morrison Argenta Exterior – other options available

Ravenna Floorplan by Taylor Morrison

    • 5-6 Bedrooms + Den & Bonus
    • 5-7.5 Bathrooms
    • 3 Car Garage
    • 4,591 Sq Feet – 2 Story
    • Estimated typical price with lot & some upgrades: $1.2m+

Why Choose the Taylor Morrison Ravenna Floor Plan at Esplanade at Kingston?

The Ravenna floor plan by Taylor Morrison at Esplanade at Kingston in Estero, Florida offers approximately 4,591 square feet of two-story living, 5 to 6 bedrooms, 5.5 to 7 bathrooms, and a 3-car garage. As the largest home in the 62′ Collection, the Ravenna features expansive living areas, multiple private bedroom suites, and exceptional flexibility for entertaining and multigenerational living.

What I Like Most About the Ravenna

My favorite feature is having two bedroom suites on the first floor, including the primary suite, providing privacy and convenience for homeowners and guests. I also love the oversized great room, spacious kitchen, and separate formal dining room. The available multigenerational suite is a particularly valuable option for buyers accommodating extended family.

Upstairs, the large loft, game room, and optional media room provide wonderful spaces for entertaining, hobbies, or relaxing away from the main living areas. An optional outdoor kitchen adds even more appeal for enjoying Southwest Florida’s indoor-outdoor lifestyle.

Who Is the Ravenna Floor Plan Best For?

The Ravenna is ideal for larger families, multigenerational households, and buyers who want generous guest accommodations and separate entertaining spaces. From a Realtor’s perspective, the downstairs bedroom suites, flexible living areas, and extensive structural options make it one of the most versatile homes at Esplanade at Kingston. Careful consideration of the homesite, floor plan options, and total upgrade costs can help buyers make the most of this impressive design.

Ravenna by Taylor Morrison in Esplanade at Kingston virtual tour cover

Taylor Morrison’s Ravenna Floorplan Details

Ravenna home by Taylor Morrison in Esplanade at Kingston

Taylor Morrison Ravenna Exterior – other options available

Frequently Asked Questions About Esplanade at Kingston

Get answers to common questions about Esplanade at Kingston and the Taylor Morrison floor plans, pricing, upgrades, and buying new construction in Estero, Florida.

Do Esplanade at Kingston residents have access to Kingston South amenities?

No. Although Esplanade at Kingston and Kingston South are part of the same Kingston master-planned development in Estero, Florida, they are separate communities with their own private amenity facilities. Esplanade residents do not receive access to Kingston South’s private pools, sports complex, or other residents-only amenities. Instead, Esplanade at Kingston offers its own resort-style amenities, including planned wellness, spa, dining, fitness, and recreational facilities.

What is the difference between Esplanade at Kingston and Kingston South?

The biggest differences are the builders, home styles, amenities, and lifestyle. Esplanade at Kingston is exclusively built by Taylor Morrison, with an emphasis on resort living, wellness, spa services, and dining experiences. Kingston South features homes by Lennar, Pulte Homes, and Neal Communities, with a more sports- and recreation-focused amenity complex. Both are within the larger Kingston development, but each offers a distinct residential experience.

Will Esplanade at Kingston residents have access to Kingston's planned shopping and restaurants?

Yes. The future commercial areas within the larger Kingston development are intended to serve the surrounding community, including Esplanade at Kingston residents. Approximately 700,000 square feet of commercial space is planned for shopping, restaurants, and everyday services. Unlike private neighborhood amenities, these commercial establishments are expected to be open to the public. Businesses and opening dates will be announced as development progresses.

Will there be a school at Kingston in Estero?

Yes. A new tuition-free True North Classical Academy charter school is planned within the larger Kingston development, with the first phase currently scheduled to open in 2028. The school is planned as a K–12 campus, with golf-cart accessibility and enrollment preference for Kingston residents, including those in Esplanade at Kingston. Enrollment will be subject to the school’s application and admissions policies, and the opening schedule may change.

Is Esplanade at Kingston a 55+ community?

No. Esplanade at Kingston is an all-ages community, not an age-restricted 55+ development. Buyers of different ages and lifestyles can enjoy Taylor Morrison’s resort-inspired amenities, social activities, wellness programs, and recreational facilities.

What amenities are planned at Esplanade at Kingston?

Esplanade at Kingston is planned to offer a resort-style swimming pool and spa, Wellness Center with spa and salon services, Culinary Center, fitness center, Bahama Bar, Toasted Café, indoor and outdoor pickleball courts, tennis, bocce, bark park, and social gathering spaces. Some amenities, services, and experiences may involve additional fees. Features and opening schedules are subject to change.

What types of homes are available at Esplanade at Kingston?

Taylor Morrison offers several home collections at Esplanade at Kingston, including garden villas, single-family homes, and planned condominiums. Floor plans range from smaller, low-maintenance residences to spacious luxury homes with flexible living areas, multiple bedrooms, and larger garages. Buyers can compare one- and two-story floor plans, available homesites, design options, and quick move-in opportunities.

Is there a golf course at Esplanade at Kingston?

A golf course is included in the broader Kingston master plan, but Esplanade at Kingston is not a golf community. Buyers should not assume that purchasing a home in Esplanade includes a golf membership or access to any future golf courses.

Can buyers customize a Taylor Morrison home at Esplanade at Kingston?

Yes. Taylor Morrison offers opportunities to personalize certain floor plans through available structural options and interior design selections. Depending on the home and construction stage, buyers may be able to select cabinetry, countertops, flooring, and other finishes. Available choices, costs, and deadlines vary. Working with an experienced local Realtor can help you evaluate which upgrades are worth considering before making final decisions.

How much are the HOA fees at Esplanade at Kingston?

HOA fees at Esplanade at Kingston may vary depending on the home collection and the services included. Buyers should review the current HOA budget, maintenance responsibilities, amenity fees, and any additional community assessments before purchasing. I can help you compare the total cost of ownership at Esplanade at Kingston versus Kingston South, including differences in HOA fees and inclusions, CDD, food & beverage minimums, and lifestyle expenses.

Where is Esplanade at Kingston located?

Esplanade at Kingston is located along the Corkscrew Road corridor in Estero, Florida, 12 miles east of Interstate 75. The community is part of the larger Kingston master-planned development, which will include new neighborhoods, commercial areas, and a planned roadway connecting Corkscrew Road with State Road 82. Residents will also be near existing shopping and dining at The Shoppes at Verdana Village.

Should I use my own Realtor when buying at Esplanade at Kingston?

Yes. Taylor Morrison’s sales representatives work for the builder, while your own buyer’s agent can help represent your interests. As a local Realtor specializing in new construction in Estero, I can help you compare Esplanade floor plans, evaluate homesite locations, views, lot premiums, structural options, and available builder incentives. I can also help you compare Esplanade at Kingston with Kingston South before you commit to a purchase. Contact me before your first builder visit so we can review their Realtor registration and representation requirements.